
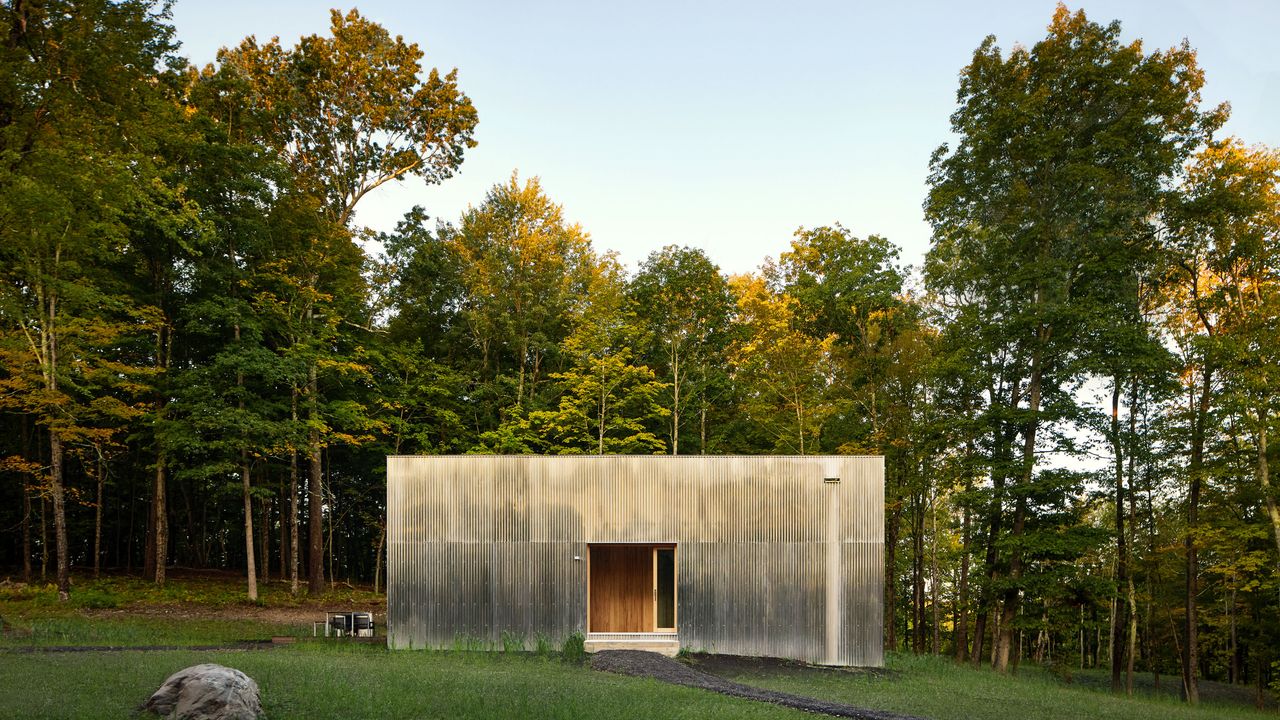
Modular yet mysterious, the Hudson Valley home of architects Max Worrell and Jejon Yeung is greater than the sum of its parts.Max Worrell and Jejon Yeung clad their Upstate New York home in reflective panels of corrugated aluminum.On first approach, one might think the home of Max Worrell and Jejon Yeung isn’t a home at all. Could it be a storage shed? Maybe a shipping container? Perhaps a land art installation? For the couple, founders of Worrell Yeung, that obfuscation is entirely the point. Situated on six acres of woodland, the 1,500-square-foot retreat marks the first house they’ve designed for themselves since launching their celebrated joint practice 11 years ago. Clad in reflective sheets of corrugated aluminum that extend six inches into the ground, the square structure invites curiosity. But it is also an exacting study in mathematics, comprising a series of cubic modules (each one seven feet by seven feet by seven feet). All of the windows—and even the kitchen island and the couple’s bed platform—conform to the same dimensions. Outside, a 7-by-14-foot plunge pool was installed in the yard.Yeung (left) and Worrell stand in the doorway to the living area. The living area centers on a Charnwood stove; Le Corbusier sofa by Cassina, Mies van der Rohe chair and ottoman by Knoll, and Gae Aulenti and Piero Castiglioni sconce by FontanaArte. An island of Palladium Arte marble anchors the kitchen. That rigor is contrasted by a free-flowing layout optimized for indoor-outdoor living. The duo dub it their “open cabin” though Yeung jokes there is only “one month a year” when the couple can leave doors and windows open to the elements. Relaxed and inviting, the interiors are organized around a T-shaped volume, clad in ash wood, that contains two skylit bathrooms and storage. “We were doing a lot of these in our city projects,” Yeung says of that functional central core, now a signature of their residential work. “When we started getting ground-up house commissions we realized it’s how we like to design and understand space.”The living room, kitchen, and dining area effectively occupy one half of the home, the private quarters the other. (The latter include the primary bedroom, a flexible salon with Yeung’s piano and a Murphy bed for guests, and a wood-paneled den.) Spaces flow into one another so that the couple, home alone, can live as if in one big room—a mutable experience heightened by the lack of window treatments. Vintage pieces sourced from auctions, including designs by Le Corbusier, Mies van der Rohe, Gae Aulenti, and Piero Castiglioni, add a sense of lived-in ease.The primary bath features a bespoke vanity of Fenix. The hallway from the salon to the primary suite can be closed using a pocket door. An aerial view of the site A skylight bathes the plywood-wrapped den in sun. In the dining area, a pendant light by Yasha Heifetz for Rotoflex hangs above a Roland Wilhelmsson table; artwork by Karl Haendel. ART: Karl Haendel / Vielmetter Los AngelesDesigning for freedom and flexibility was partly in response to the couple’s “normative” (as Worrell puts it) residence in Brooklyn: a cookie-cutter co-op in a neighborhood increasingly known more for strollers than bucking the status quo. The couple also took inspiration from the steel-and mirror environmental installations of American artist Dan Graham. Evident too are the gay architectural legacies of Horace Gifford, who designed many of the flat-roofed modernist vacation homes in Fire Island Pines; Philip Johnson, who shared his own box-shaped Glass House with his partner, David Whitney; and Paul Rudolph, the former chairman of Yale School of Architecture, where Worrell and Yeung first met. Hence the paprika rug, a nod to Yale’s iconic carpeting.In the salon, a paprika-colored rug by Nordic knots nods to the carpeting at Yale School of Architecture, where the couple met. The marcel breuer chair, the Tobia and Afra Scarpa sofa, and the file-cabinet coffee table are all vintage. Clad in plywood, the den offers another flexible space for overnight guests. Tile by Daltile complements the guest bath’s custom vanity. ART: Henry Murphy / The Ruffed Grouse GalleryA dirt drive leads to the home. Exposure and retreat, two queered modes of moving through the world, create an underlying tension. “We play with what is concealed and what is revealed,” says Yeung. “There are a lot of diagonal views into other rooms and spaces. Nothing is straightforward.” Certain elements, like the square kitchen island, were also, he says, “tests” for ideas that were presented to clients but never executed. “Now clients can come to us and see what works,” says Worrell. “They realize what’s possible.”This story appears in the September issue. Never miss a story when you subscribe to AD.Not a subscriber? Join AD for print and digital access now.Sign up for our daily newsletter to get the best of design in your inbox.
This Upstate New York Home Made of Reflective Sheets of Aluminum Is Designed for Freedom and Flexibility
Full Article
Original Source
Read the full article at Architecturaldigest →KhanList aggregates and links to publicly available news content. We do not host full articles from third-party sources. Always verify important information with original sources.