
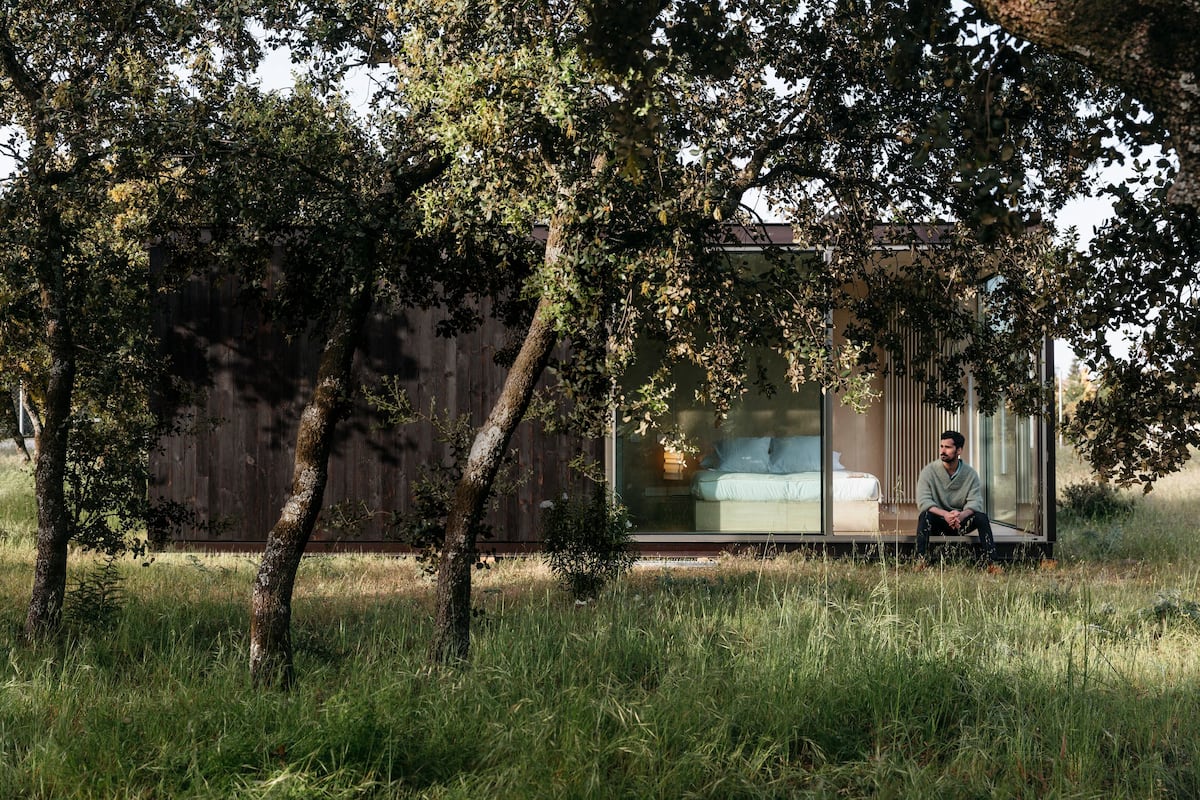
In 1927, the American architect and inventor Richard Buckminster Fuller proclaimed an idea that sounded like a joke: the possibility of owning a house for the same price as a car. Thus, the Dymaxion house was born: it had a hexagonal aluminum frame as light as a tent, and was designed to be manufactured on an assembly line, just like a Ford. Buckminster Fuller (1895-1983) was convinced that traditional housing was inefficient and expensive. And he felt that the same industry that had made the automobile accessible to the middle class could do the same for the roof over their heads. However, despite the thousands of orders he received, only two prototypes were ever ultimately built.The comparison he made to the automobile wasn’t accidental, nor was it original. “That’s the aspiration of any industry or sector… and architecture wasn’t going to be an exception,” the architects Pilar Cano-Lasso and Ignacio de la Vega note. They’re the co-founders of the delaVegaCanolasso architectural studio. And, through Tini Living, their Spanish brand, they design sustainable, prefabricated homes. The problem, they explain, is that “good,” “beautiful” and “cheap” are highly subjective concepts in residential architecture. Housing has always been understood as needing to be custom-built; it doesn’t easily fit with the logic of mass production and repetition. The architects summarize that we’ve spent almost a century “trying to reconcile two ideas that haven’t always coexisted: the efficiency and repetition that’s inherent in [the industrial world], with architecture’s capacity to respond sensitively to each place and each person.”Nearly a century after Fuller’s proposal, architecture continues to promise the same thing, under different names: tiny houses, micro-apartments, co-living, modular housing... the list goes on. Each generation has its own version of the dream of fair housing and assumes (without much historical perspective) that, this time around, it will finally come true. The question that begs to be answered is why, with so many attempts behind us, have none of these architectural visions truly succeeded?Frank Lloyd Wright shared the same ambition as his predecessor, albeit with a different approach. In the late 1930s, he developed the Usonian houses, a model of family housing designed to democratize access to residences for the American middle class. They featured local materials, open-floor plans, and a connection with nature. In short, he created an anti-urban utopia in which the landscape was the protagonist. The first of these houses, built for the Friedman family, in the state of New York, was budgeted at $30,000, but ended up costing more than double that. The gap between the promise of accessibility and the actual cost — one of the main problems that would be repeated over time — was already beginning to emerge back then.A house for the middle classAfter World War II, Jean Prouvé, a self-taught French architect, took metal prefabrication to its most ambitious level. As early as the 1930s, he had experimented with the Maison Démontable, a house designed for easy assembly and disassembly. And, during the German occupation of France, his prototypes were commandeered as military barracks. At the end of the war, with France in urgent need of housing for hundreds of thousands of refugees and displaced persons, the government commissioned him to develop a system of mass-produced houses. The panels, which were to be manufactured in a workshop, would form a lightweight structure and allow for rapid assembly on-site, using the same logic applied to furniture. Prouvé was convinced that there was no difference between building a chair and a house. And, while he manufactured several hundred units for this purpose, his government contract never reached the scale he had envisioned. In 1953, his factory Ateliers Jean Prouvé went bankrupt. And the model he pioneered failed to survive beyond occasional commissions and collaborations with social organizations, such as the emergency housing he developed for Friar Abbé Pierre’s Emmaus movement, founded amidst the homelessness crisis in Paris.While prefabrication was being tested in France as a response to a housing crisis, in the United States it was taking the opposite path: that of abundance and leisure. The country was experiencing one of its greatest golden ages and needed to provide an outlet for a middle class that, after World War II, was repeatedly promised the “American Dream.” In 1964, the New York department store Macy’s began selling complete vacation homes — lot, house, furniture, dishes and even toothbrushes included — which were mass-produced under the brand name “Leisurama Homes.” In just six weeks, 200 units were sold, representing a great and unexpected success. These houses, of course, had a name behind them: Andrew Geller, one of the icons of mid-20th-century architecture. In 1959, the Eisenhower administration commissioned him to design “the typical American house” for an exhibition in Moscow. The resulting media buzz caught the attention of department store chains, which bought the patent and commissioned him to create a collection of houses. These were intended to be sold like any other product being stocked in their warehouses. In the 1960s and 1970s, while some developers promised the same old house at a new price, others decided that the future should literally look like the future. One of the most outstanding projects in this architectural world’s quest to make housing more affordable was the Futuro House, designed by Matti Suuronen of Finland in 1968. The origin of this structure, however, wasn’t a social housing plan. Rather, it was built on a whim. In 1965, a Finnish doctor named Jaakko Hiidenkari asked Suuronen, his friend, to design him a ski cabin that could be heated quickly and assembled on steep terrain, far from any road. The architect fulfilled the request with a lightweight, fiberglass-reinforced polyester shell. Transportable by helicopter if necessary, the interior temperature could be increased by thirty degrees in just half an hour.But Suuronen and Polykem, the company that financed the project, quickly saw something bigger than a mountain refuge. If this UFO-like structure could be mass-produced, assembled in a single day and placed on any terrain, it could also become cheap and accessible housing wherever it was needed, without multiplying construction costs. However, as often happens, reality kicked in: the same innovative materials that could be easily transported resulted in higher manufacturing costs. And, with the 1973 oil crisis, plastic became inaccessible. Hence, only about a hundred of these homes were ever manufactured.Almost simultaneously, on the other side of the world, the Japanese architect Kishō Kurokawa was leading the Metabolist movement, which proposed buildings that were capable of growing and adapting via prefabricated modules. His most famous work, the Nakagin Capsule Tower, was built in 1972 in a business district of Tokyo. The purpose was to provide affordable and functional accommodation for salarymen, office workers who needed cheap living space in the downtown core. There, they could rest, making do without the needs and luxuries that a standard apartment was equipped with. Each of the 140 capsules — each barely 100 square feet, with a bed, bathroom and integrated appliances — was mass-produced and bolted to one of the two concrete cores, with the idea of replacing the capsules every 25 years, so that the building could remain standing for years. Half a century later, however, not a single capsule had been replaced. And the hot water was cut off in 2010. The tower ended up abandoned and neglected, resulting in it being dismantled, piece by piece, until its eventual disappearance in 2022.Design was never the issue“It’s much easier to present housing as a technical problem, rather than as a political one,” says Erik Harley, a researcher and content creator specializing in Urban Studies. He’s the creator of the architectural concept known as pormishuevismo, roughly translated from the Spanish slang as “because-I-say-so-ism.” Harley coined this term to describe land speculation and ego-driven architecture in his native Spain. “Every so often,” he explains, “a new format appears with an attractive name. In the past, it was ‘garden cities.’ Then, ‘industrial parks.’ Then ‘lofts’. Now we have ‘co-living’ or ‘prefabricated modules.’ [We’re sold the idea] that design can fix what, in reality, has to do with land prices, financing, ownership and regulation. Architecture ends up functioning as a showcase; it doesn’t address the roots of the problem.” As an example of the housing crisis, he cites the Spanish construction boom prior to 2008, in which hundreds of thousands of homes were built in the country, without guaranteeing access for those who needed them most. For Harley, this is further proof that “the real estate market doesn’t operate on the simplistic logic of ‘more supply automatically means lower prices.’” His diagnosis, in essence, is simple: “Architecture can greatly improve how we live… but it can’t decide who lives where, or at what price.”The architectural firm delaVegaCanolasso reaches a similar conclusion from the other side of the drawing board: “Architecture can optimize a building, but it cannot, on its own, solve the problem of land prices or the housing shortage. There’s a point at which the problem ceases to be purely construction-related and becomes economic, urban and [inherently] political.” De La Vega and Cano-Lasso also offer a little-known fact: a large portion of the banking sector still doesn’t recognize a home as collateral while it’s being manufactured in an industrial building: financing is only released when the modules arrive on the site. “For [the concept of] prefabricated [homes] to grow and reach a wider audience, it’s not enough to transform architecture or construction processes. Financial tools, regulations and bureaucracy must also evolve in parallel,” they conclude.With their Tini Living project, compared to traditional alternatives of the same quality, delaVegaCanolasso has managed to fast-track construction and get a handle on costs. Still, the architects make a clarification: “Tini isn’t just cheaper; it’s difficult to achieve this using natural and durable materials, while still maintaining our high-quality craftsmanship.” They do believe, however, that building a house entirely in the traditional way will eventually become a luxury item, reserved for those who can afford the increasingly-scarce skilled labor.For his part, the journalist Pedro Bravo – the author of Antes todo esto era ciudad (2026), translated from the Spanish as Back Then, This Was All City – places the problem on an even larger scale. “Housing has been a battleground since we began to live together in cities,” he states. And, regarding the trendy language surrounding “co-living” or “tiny houses,” he’s very frank: “Since we’ve been led to agree that housing is a market, it’s only natural that those who control the business use marketing strategies.” He recalls how Friedrich Engels warned in his 1872-1873 essay series, The Housing Question, that the housing shortage could extend even to the bourgeoisie. The German philosopher – a lifelong friend of Karl Marx – proposed that housing be decommodified. “Housing is generating higher returns for large international financial institutions than the stock market,” Bravo argues. “That’s why it’s proving so difficult to reverse all the processes that have led to this situation. Making affordable housing possible isn’t just a way to serve the common good, it’s a way to do it for a long time.” Architecture can improve how we live, but it doesn’t determine who lives where, or at what price. Almost 100 years after Buckminster Fuller promised a house for the price of a car, time has confirmed the idea that architecture certainly knows how to build better, faster and cheaper. And it’s clear that this utopia of affordable housing is possible. However, according to all the experts, the market must change for this to become reality.Sign up for our weekly newsletter to get more English-language news coverage from EL PAÍS USA Edition
The perfect, affordable home: The utopia that architecture has been promising for a century
Full Article
Original Source
Read the full article at English →KhanList aggregates and links to publicly available news content. We do not host full articles from third-party sources. Always verify important information with original sources.