
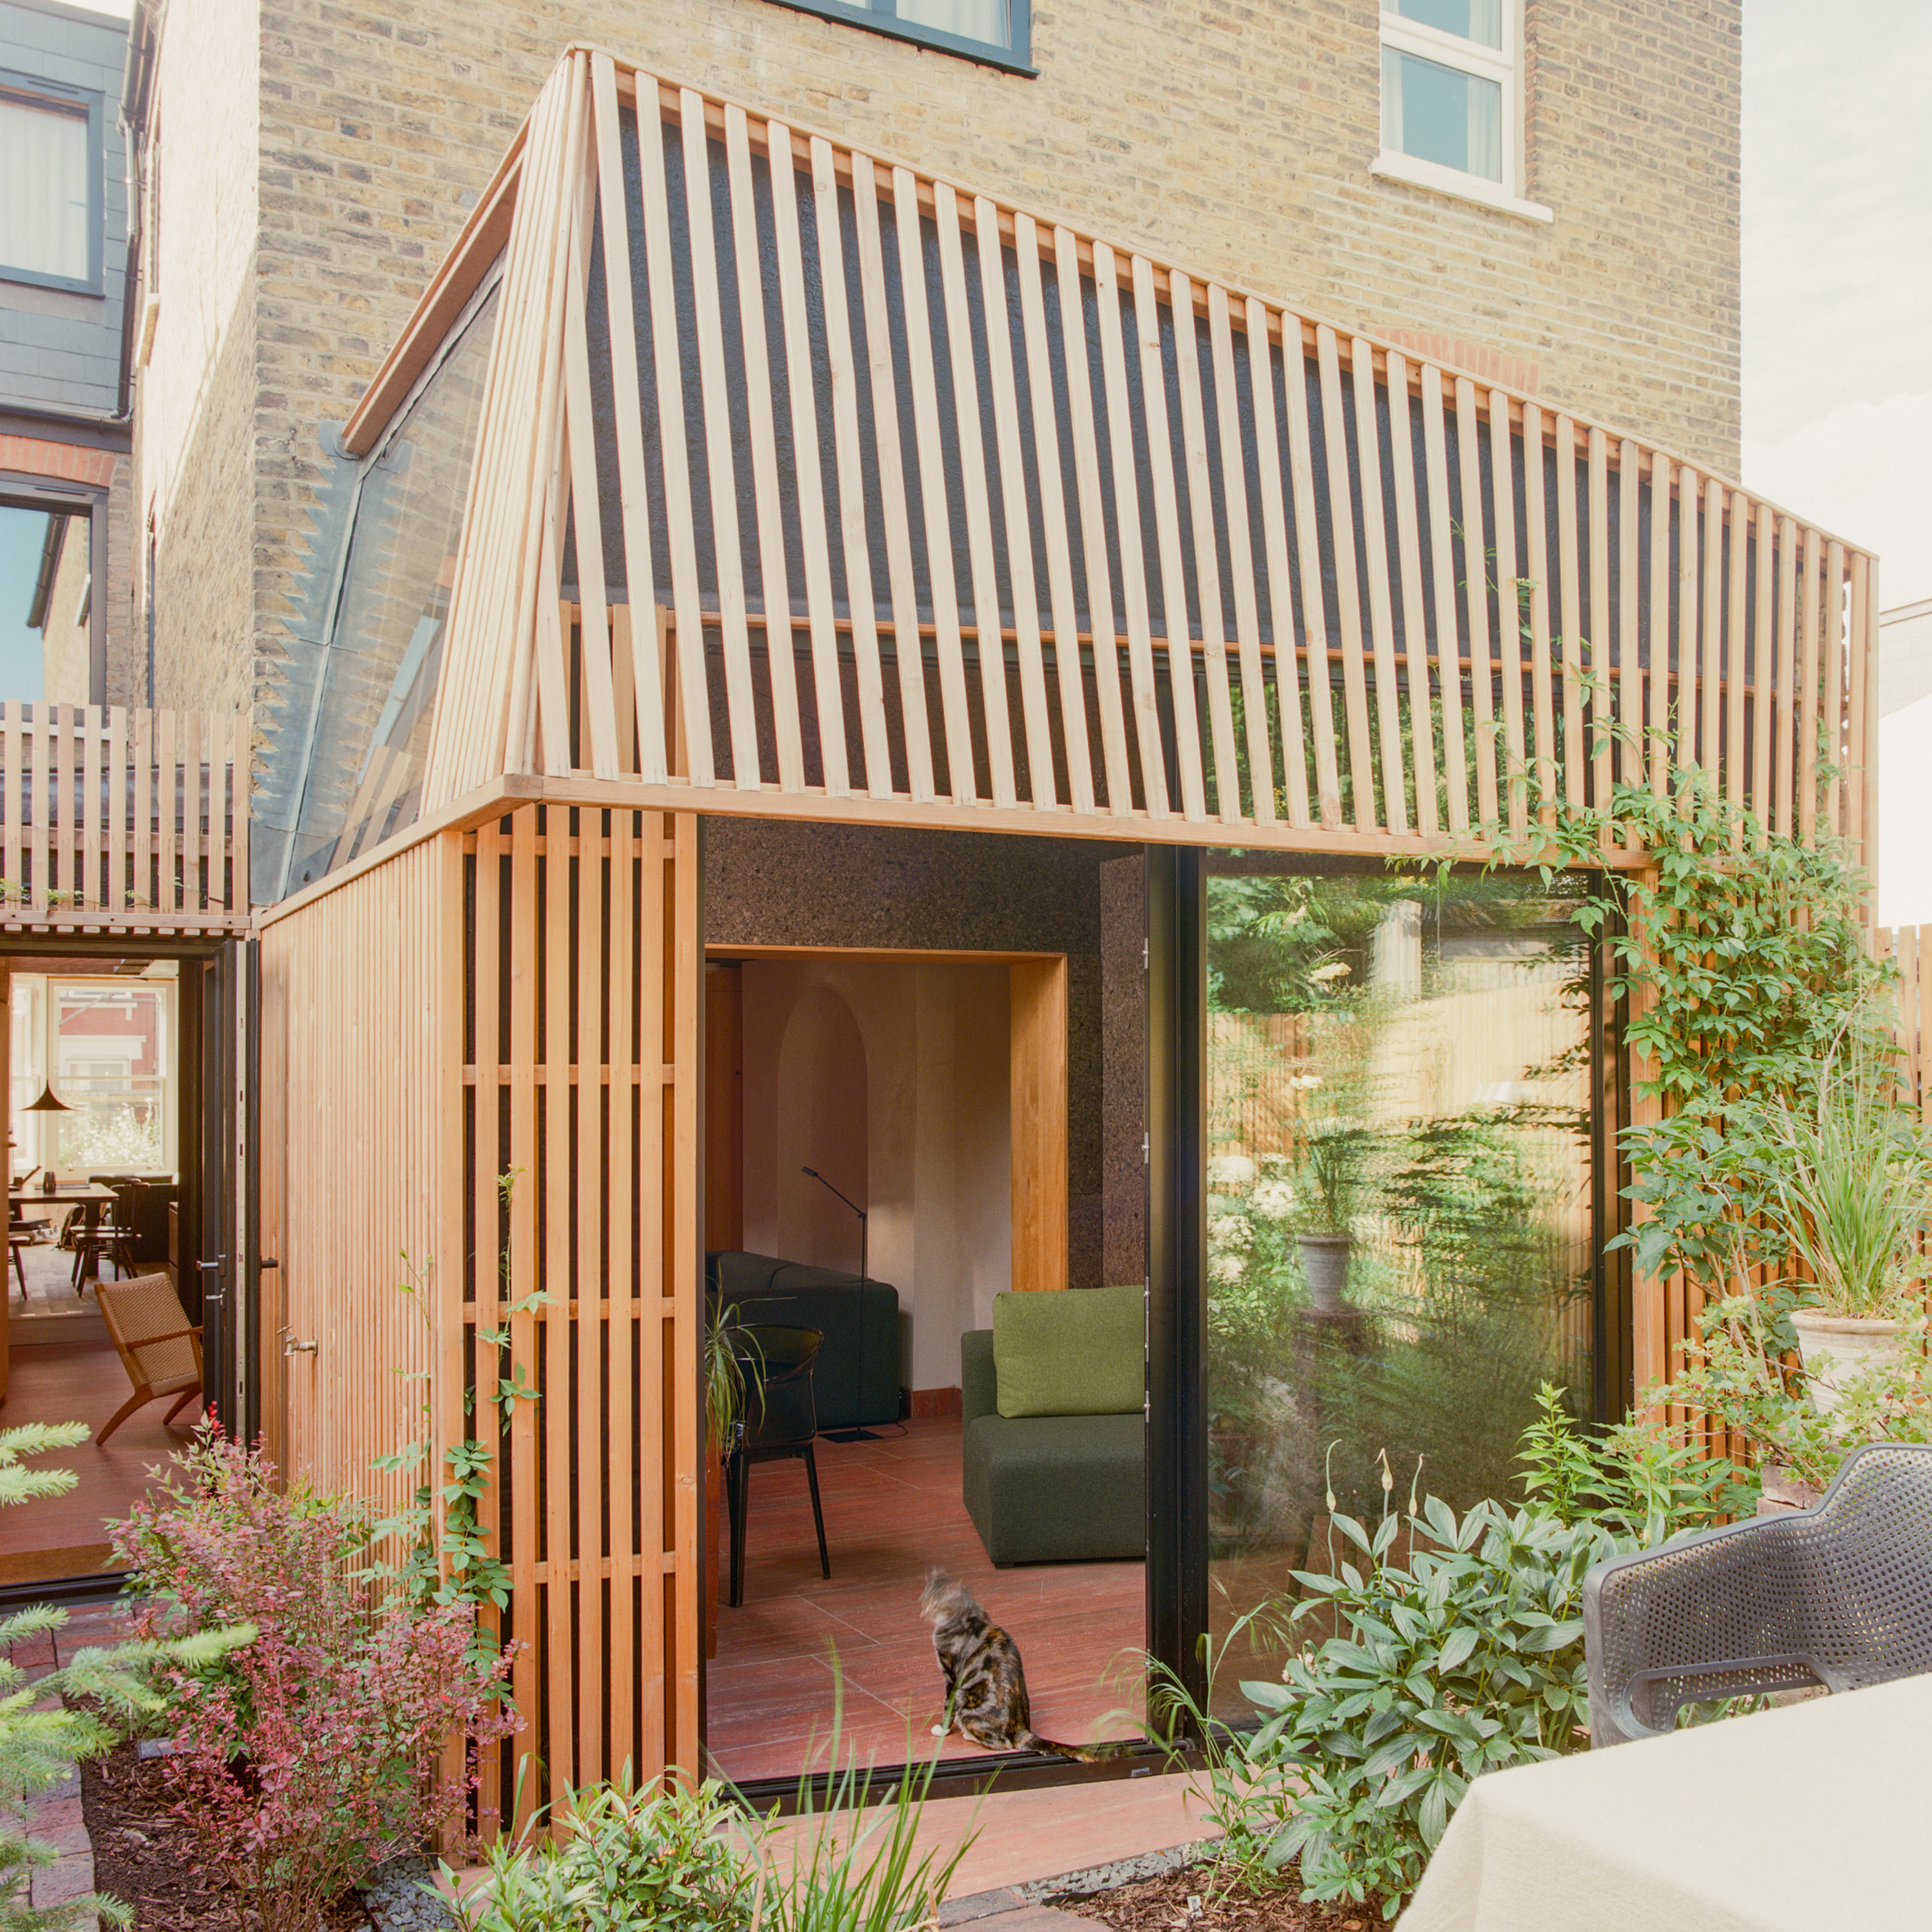
Lime-plastered brickwork, timber boards and cork panels were used to help capture the changing light at Pine House, a terraced home in London renovated by local architecture studio Polysmiths. Located in Peckham, the project set out to tackle what Polysmiths founder Charles Wu described as the "well-known limitations" of London's ubiquitous Victorian terraces. This included opening up the home's narrow plan by carving out an expansive double-height void at its centre. Polysmiths has renovated a terraced home in London "The problems of the Victorian terrace typology became the generative brief: long, narrow proportions, a compressed rear extension, and poor daylight penetration," Wu told Dezeen. "The project is built around designing light itself as the primary material, to reinterpret the terrace into an open, generous home," he added. "The guiding principle is that light needs shadow to exist. Textures and shadows are what give a space its atmosphere." A single axis connects the rooms on the ground floor Key to creating a feeling of spaciousness in Pine House was establishing a single axis through its ground floor, connecting a reception room with a large bay window at the front to an angular glazed garden room sheltered by timber slats at the rear. In between, the central kitchen and dining area sits at the base of the newly-created double-height void, illuminated by a row of windows to the south and overlooked by a small mezzanine library to the north. The home opens up to a reception room with a large bay window "Rather than a conventional rear extension or side-return, we removed a mid-floor over the rear outrigger to create a double-height void, letting south-facing upper-level light fall through to the kitchen and living room," Wu told Dezeen. "The rear elevation faces south-east, which we treated as an opportunity by angling the garden room glazing further south to soften that corner and pull in more light," he added. The central space combines all the elements in Pine House's material palette, with lime-washed brick walls above, timber-lined walls and storage surrounding the kitchen, and cork boards used for the ceilings and garden room's walls. On the first and second floors, across which four bedrooms and two bathrooms are organised, lime-washed brick walls are complemented by plastered surfaces, timber floors and tiled bathrooms. Lime-washed brick walls are paired with timber and cork surfaces "Interior walls were stripped to brick and given only a thin lime-plaster wash, creating a textured surface that catches changing shadow through the day," Wu explained. "Solid Radiata Pine boards line the main living spaces for a warm, honey-toned glow; the garden room is lined in dark expanded cork boards, chosen so southern sunlight would create strong texture and shadow contrast," he added. Four bedrooms and two bathrooms are held on the upper floors Facing the street, the home's facade has been kept the same, save for a slatted timber fence and storage area topped with planting. Polysmiths was founded by Wu in 2017. Previous projects by the studio include the renovation of a home in Wanstead informed by Mediterranean villas and the redesign of a basement flat in Tufnell Park to feel like a "cabin in the woods". The photography is by Lorenzo Zandri. Read more: British houses London houses London house extensions Polysmiths London Residential architecture and interiors Residential extensions Architecture Subscribe to our newsletters Your email address New! Dezeen Agenda US Sent on alternate Fridays, this US edition of Dezeen Agenda is a fortnightly newsletter rounding up everything you need to know from America, featuring news, projects and interviews with industry figures. Plus occasional updates and invitations to Dezeen events. New! Dezeen Showroom New Releases A quarterly newsletter rounding up a selection of recently launched products by designers and studios, published on Dezeen Showroom. Dezeen Debate Our most popular newsletter, formerly known as Dezeen Weekly, is sent every Tuesday and features a selection of the best reader comments and most talked-about stories. Plus occasional updates on Dezeen’s services and breaking news. Dezeen Agenda Sent every Thursday and containing a selection of the most important news highlights. Plus occasional updates on Dezeen’s services and invitations to Dezeen events. Dezeen Daily A daily newsletter containing the latest stories from Dezeen. Dezeen In Depth Sent on the last Friday of every month, Dezeen in Depth features original feature articles, interviews and opinion pieces that delve deeper into the major stories shaping architecture and design. Dezeen Jobs Daily updates on the latest design and architecture vacancies advertised on Dezeen Jobs. Plus occasional news. Dezeen Jobs Weekly Weekly updates on the latest design and architecture vacancies advertised on Dezeen Jobs. Plus occasional news. Dezeen Awards News about our Dezeen Awards programme, including entry deadlines and announcements. Plus occasional updates. Dezeen Events Guide News from Dezeen Events Guide, a listings guide covering the leading design-related events taking place around the world. Plus occasional updates and invitations to Dezeen events. Dezeen Awards China News about our Dezeen Awards China programme, including entry deadlines and announcements. Plus occasional updates. We will only use your email address to send you the newsletters you have requested. We will never give your details to anyone else without your consent. You can unsubscribe at any time by clicking on the unsubscribe link at the bottom of every email, or by emailing us at [email protected]. For more details, please see our privacy notice. Thank you! You will shortly receive a welcome email so please check your inbox. You can unsubscribe at any time by clicking the link at the bottom of every newsletter.
London home renovation by Polysmiths uses "light as the primary material"
Full Article
Original Source
Read the full article at Dezeen →KhanList aggregates and links to publicly available news content. We do not host full articles from third-party sources. Always verify important information with original sources.