
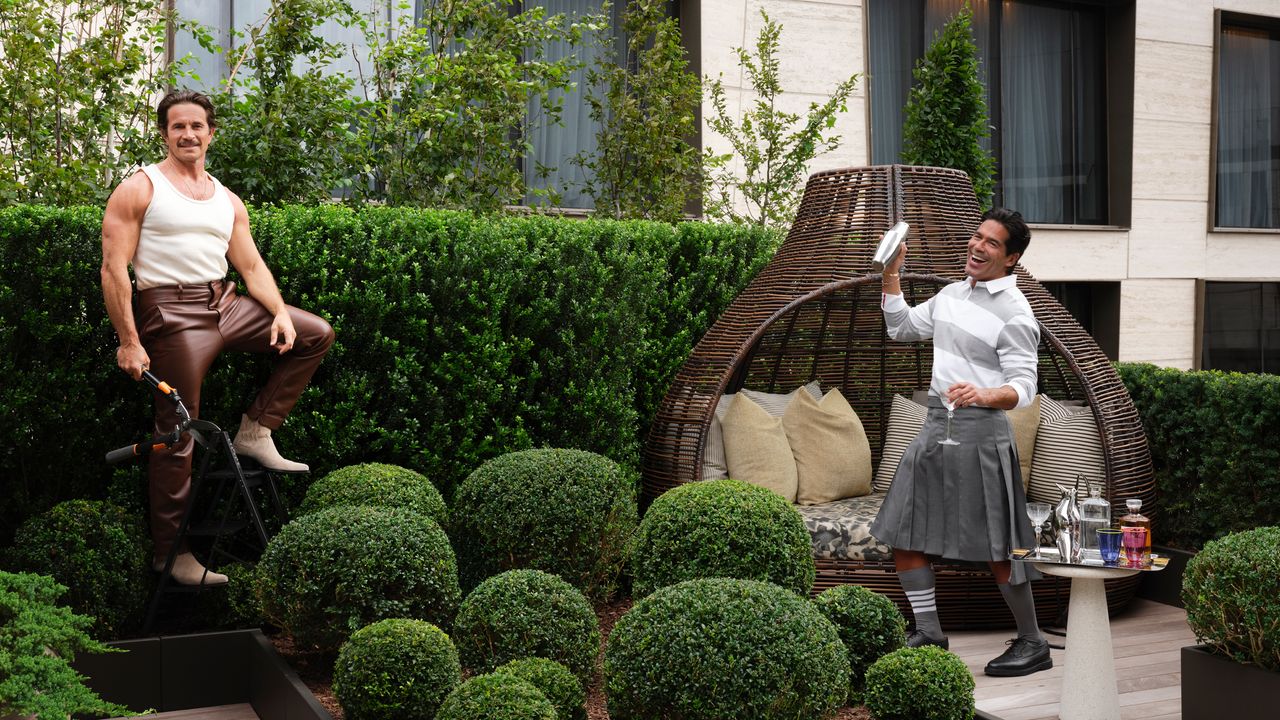
Any New Yorker will tell you, the journey from your first apartment in the city to your ideal home is a long, winding path. As you move, you check off amenities many take for granted elsewhere until you’ve landed where you first imagined. In your first home, you’re lucky if you’ve got an elevator. In your next, hopefully a dishwasher or central air conditioning. The one after that may hold some upgraded storage. Maybe along the way you find a place with private outdoor space. The “I’ve made it in this town” dream home has that all. Plus parking.For couple Brian Atwood and Dr. Jake Deutsch, the New York apartment journey culminated in a 4,000-square-foot duplex complete with a terrace half that size overlooking Manhattan’s High Line in West Chelsea. The space checks all of their boxes and then some. “It’s our big, grownup apartment,” says Atwood.Extending from the apartment entrance and wrapping around to the open living area, Bianchi Mattioli built a custom washed zinc wall that adds texture and reflects the light pouring in from the terrace. The couple used a mix of pieces from Atwood’s vintage collection (including the mirror screen, Romeo Rega side chairs, and Stilnovo tripod lamp), contemporary designs like the metal and leather chairs from Prototype, the fourteen-foot-long sofa by Estudio Persona, and custom pieces designed by Bianchi Mattioli like the rug. The large space accommodated two glass and metal Alanda coffee tables by B & B Italia. ART: Steven Klein. Melvin Sokolsky. Herb Ritts.Lulu and Georgia Carson SofaCB2 Costa Outdoor Lounge Chair with CushionsFor the office, where Atwood works and showcases his expansive book collection, Bianchi Mattioli found another opportunity to create a moment by playing off the building’s unique angles. German designer Frederik Fialin was commissioned to design a shelving system that set inside the space, spanning evenly across the window, to create the feeling of a room within the room. The stainless-steel bookshelves are set against lacquered black walls and ceiling. The desk by Arhaus allows the light and colorful spines of the books to bounce and reflect in the space. The bust is a paper sculpture by Li Hong Bo. ART: Li Hongbo / Eli Klein Gallery, New YorkAtwood, a fashion designer who started his career designing accessories for Versace before launching his high-glam shoe brand, and Deutsch, a doctor trained in emergency medicine and founder of longevity and medical concierge clinic Oakwood Precision Medicine (think white-glove service for your healthcare), lived in SoHo and then in Hudson Yards along their New York City home journey. When their real estate advisor presented them with renderings of the then under-construction building, they envisioned an apartment they could truly make their own.“We could see that this was going to be the ultimate entertaining home,” says Deutsch. “And that’s really what we love to do.” The couple closed on the apartment in 2024 and finished work last November. “We really wanted to create a space that was versatile and luxurious, masculine and sexy. We wanted it to reflect our personal style.”The only pieces the couple brought over from their last apartment were the dining table chairs. Almost everything else was purchased specifically for the new space or pulled from storage. “We wanted to work with an entirely new palette,” says Deutsch. Opposite the living room, the open dining area features a custom resin bar designed by Bianchi Mattioli that lights up the space at night, doing triple duty as art piece, light source, and functional storage. The dining table is by Sanayi 313, the glass chair is from Germans Ermics, and the artwork is by Matthew Chambers. Also pictured, the couples’ Golden Retrievers, Ti (left) and Zeff (right). ART: Matthew Chambers / Marinaro Gallery, New York. Bob Richardson.Playing off the sharp angle at which the corners of the eat-in kitchen came together, Bianchi Mattioli nestled in a curved, elongated banquette. The blond wood beadboard doubles as extra storage. Through some research, the team commissioned Mexico-based painter Rafael Uriegas to create a custom mural on the wall and ceiling. The artist insisted on staying at the apartment while it was still under construction for the week as he worked. “We had a mattress in the guest bedroom and that was it,” says Deutsch. “We’d come in and there’d be a bottle of red wine and a cigarette, and he’d been working through the night. We just gave him the liberty to do his thing and it’s spectacular.” Atwood adds, “He was our artist in residence.” In a moment of couture-level detail, Uriegas also painted the frame and provided an image file for the TV over the kitchen counter so the mural stays uninterrupted. The table is by Joris Poggioli and the chair is by Thomas Defour. Vintage Dining Armchairs by David PaltererArhaus Serafin End TableTo help them realize their vision, Atwood and Deutsch enlisted architect Maurizio Bianchi Mattioli at Studio MBM. “They basically gave me carte blanche,” says Bianchi Mattioli. “The space itself was fairly simple and linear.” He saw in it an opportunity to create different architecturally interesting moments that would connect and guide the couple and their guests through the house.The starting point was joining the stairwell from the upstairs living and dining areas to the lower levels’ bedrooms and media room. The team wanted to render the stairs into a showstopping centerpiece. “In our first meeting with Maurizio, I just said it needs to be ‘Wow’,” says Atwood.The centerpiece of the duplex’s interior is what Atwood calls a “wow moment.” Done in Corvetto stone from Ann Sacks, architect Bianchi Mattioli meticulously lined up each piece to create a nearly seamless flow of the marble’s natural lines and striations. “I feel like it’s a satellite view of the earth,” adds Atwood. The custom designed railing also doubles as the stairwell’s light source. Greeting you at the bottom of the stairs is a vintage print of a Chris Von Wangenheim photo from a 1970s Dior campaign. ART: Chris Von WangenheimBianchi Mattioli decided to turn what was basically a void with a silver metal railing into a curved portal of rich Corvetto marble loaded with dynamic veins and striation lit by a custom handrail that matched the veins of the stone. “When I presented the stairs, I was thinking maybe they would never go for this,” says Muarizio. “And they were like, ‘Okay, let’s do it.’”“It kind of set the tone for the whole space,” says Atwood. “The entire project could have been called Project Wow.”With that decided, the three set about creating other moments throughout the duplex, all adding up to separate yet interconnected spaces that called for use. “Every square inch and the way that it’s laid out is so functional that we get to utilize all of the apartment,” says Deutsch.“We really wanted everything to feel very integrated in the bedroom,” says Bianchi Mattioli, “but also very masculine and strong.” To do so, they had a custom bed and headboard built that spans the length of the room. The panels on the headboard are woven leather, reminiscent of Bottega Veneta’s intrecciato. For nightstands, they picked up the same Corvetta marble as the stairway and added softness via the silk carpeting and dark blue stain on the wood walls. The lamp is a vintage Serge Mouille piece from Atwood’s collection. Its place over the bed was inspired by a famous photo of the same lamp over a Mattia Bonetti & Élizabeth Garouste bed. The framed jockstrap (left) is from the Versace Fall 2014 runway. With Atwood himself a fashion designer and the couple being fashion fans in general, they wanted a place to not only store their wardrobe but highlight some of their favorite pieces. They took over what would have been the primary bedroom’s seating area and built a custom closet system by Ornare to act as an entry foyer to the bedroom. The closet doors act as a mirror when the interior lights are off and as a display case when on. The lighting design here and throughout the house is by Sarah McElroy at Silver Shoe Design who has also done the lighting for fashion flagships for Proenza Schouler and RE/DONE. The carpet is a custom design by Bianchi Mattioli and fabricated by Sacco that extends from the media room, into the closet and through the bedroom. ART: Tony ViramontesCB2 Journey Velvet StoolCB2 Kole Area RugHermès Ardennes HAC Birkin 45 BagFor the sharp-angled corner of the eat-in kitchen, Bianchi Mattioli designed and dropped in a rounded banquette with custom cabinetry hidden in the blond wood beadboard. Instead of wallpaper or paint, the team commissioned a colorful mural by Mexican-Spanish artist Rafael Uriegas. In the office on the lower level, a showroom for Atwood’s vast collection of fashion books, the team enlisted German designer Frederik Fialin to build a room within the room using surgical-grade stainless-steel shelving. In the living area, they installed a washed zinc metal wall that reflects and changes with light pouring in from the terrace. The dining room is bookended by a custom resin bar designed by Maurzi.Even the ceiling on the upper level was an opportunity. The original build haphazardly hid duct work and mechanical details behind varying heights of drywall. Bianchi Mattioli smoothed things out, creating a cascading effect overhead that goes from low to high as you move from the entrance of the apartment to the terrace. He then flipped the effect on the terrace floor, starting low as you step outside and adding levels of patio as you move out towards the edges.In the guest bedroom, the rug is handwoven cashmere by Arhaus. “The rug in that room is insane,” says Deutsch. “So whenever guests are here, they also get a real luxurious feel.” The drapes are custom by NY City Blinds and the dresser is vintage Italian sourced from 1stDibs. ART: Mariano VivancoUniquk Handicrafts Sculptural Hand ChairVintage Maison Charles Fusee Wall SconceAlso out on the massive terrace, in an, Oh, of course that makes sense, move, the team placed the living, kitchen, and dining zones opposite of the interior, so you’re not at the dining table inside looking out at another dining table. Deutsch, an avid gardener, worked with Manscapers on the landscape design and opted for boxwoods, more evergreens and hydrangeas to frame each space of the outdoor area. “I wanted things that would also look good in the winter.”Among the architectural updates and details, the couple pulled in a mix of contemporary pieces, including a fourteen-foot long sofa that had to be craned in, and custom designs like the rugs in the primary bedroom and living room designed by Bianchi Mattioli. They also raided Atwood’s storage unit full of vintage design pieces he’d collected over the years while living in Milan. “Jake calls it luxury hoarding,” says Atwood of the vintage objects, fashion books and photos he’s picked up. The photo collection is a continuing element throughout every room in the duplex and includes iconic fashion prints by Herb Ritts, Bob Richardson, Steven Klein, and Chris Von Wagenheim.This is what the couple imagined would be their “real adult forever home.” As Deutsch says, For me, as a doctor focused on longevity, I look for things to be harmonious. The home is a cultivation of all those ideas and passions.” They even got the parking space.Deutsch (left) and Atwood (right) on the terrace of their New York apartment overlooking Manhattan’s High Line. The dining area behind them sits under a custom pergola by Azenco with motorized louvers. The pouf is by La Double J and the loveseat is vintage John Salterini. The 2200-square-foot terrace was divided into zones, allowing the couple to hosts guests in different spaces—from intimate dinner parties to gatherings of 100-plus. Deutsch enlisted Manscapers to help plant the boxwoods, hydrangeas, and pine trees in custom planters by PureModern. The sofa and chairs are both from Arhaus.
When Creating His NYC Forever Home, Fashion Designer Brian Atwood Initiated ‘Project Wow’
Full Article
Original Source
Read the full article at Architecturaldigest →KhanList aggregates and links to publicly available news content. We do not host full articles from third-party sources. Always verify important information with original sources.