
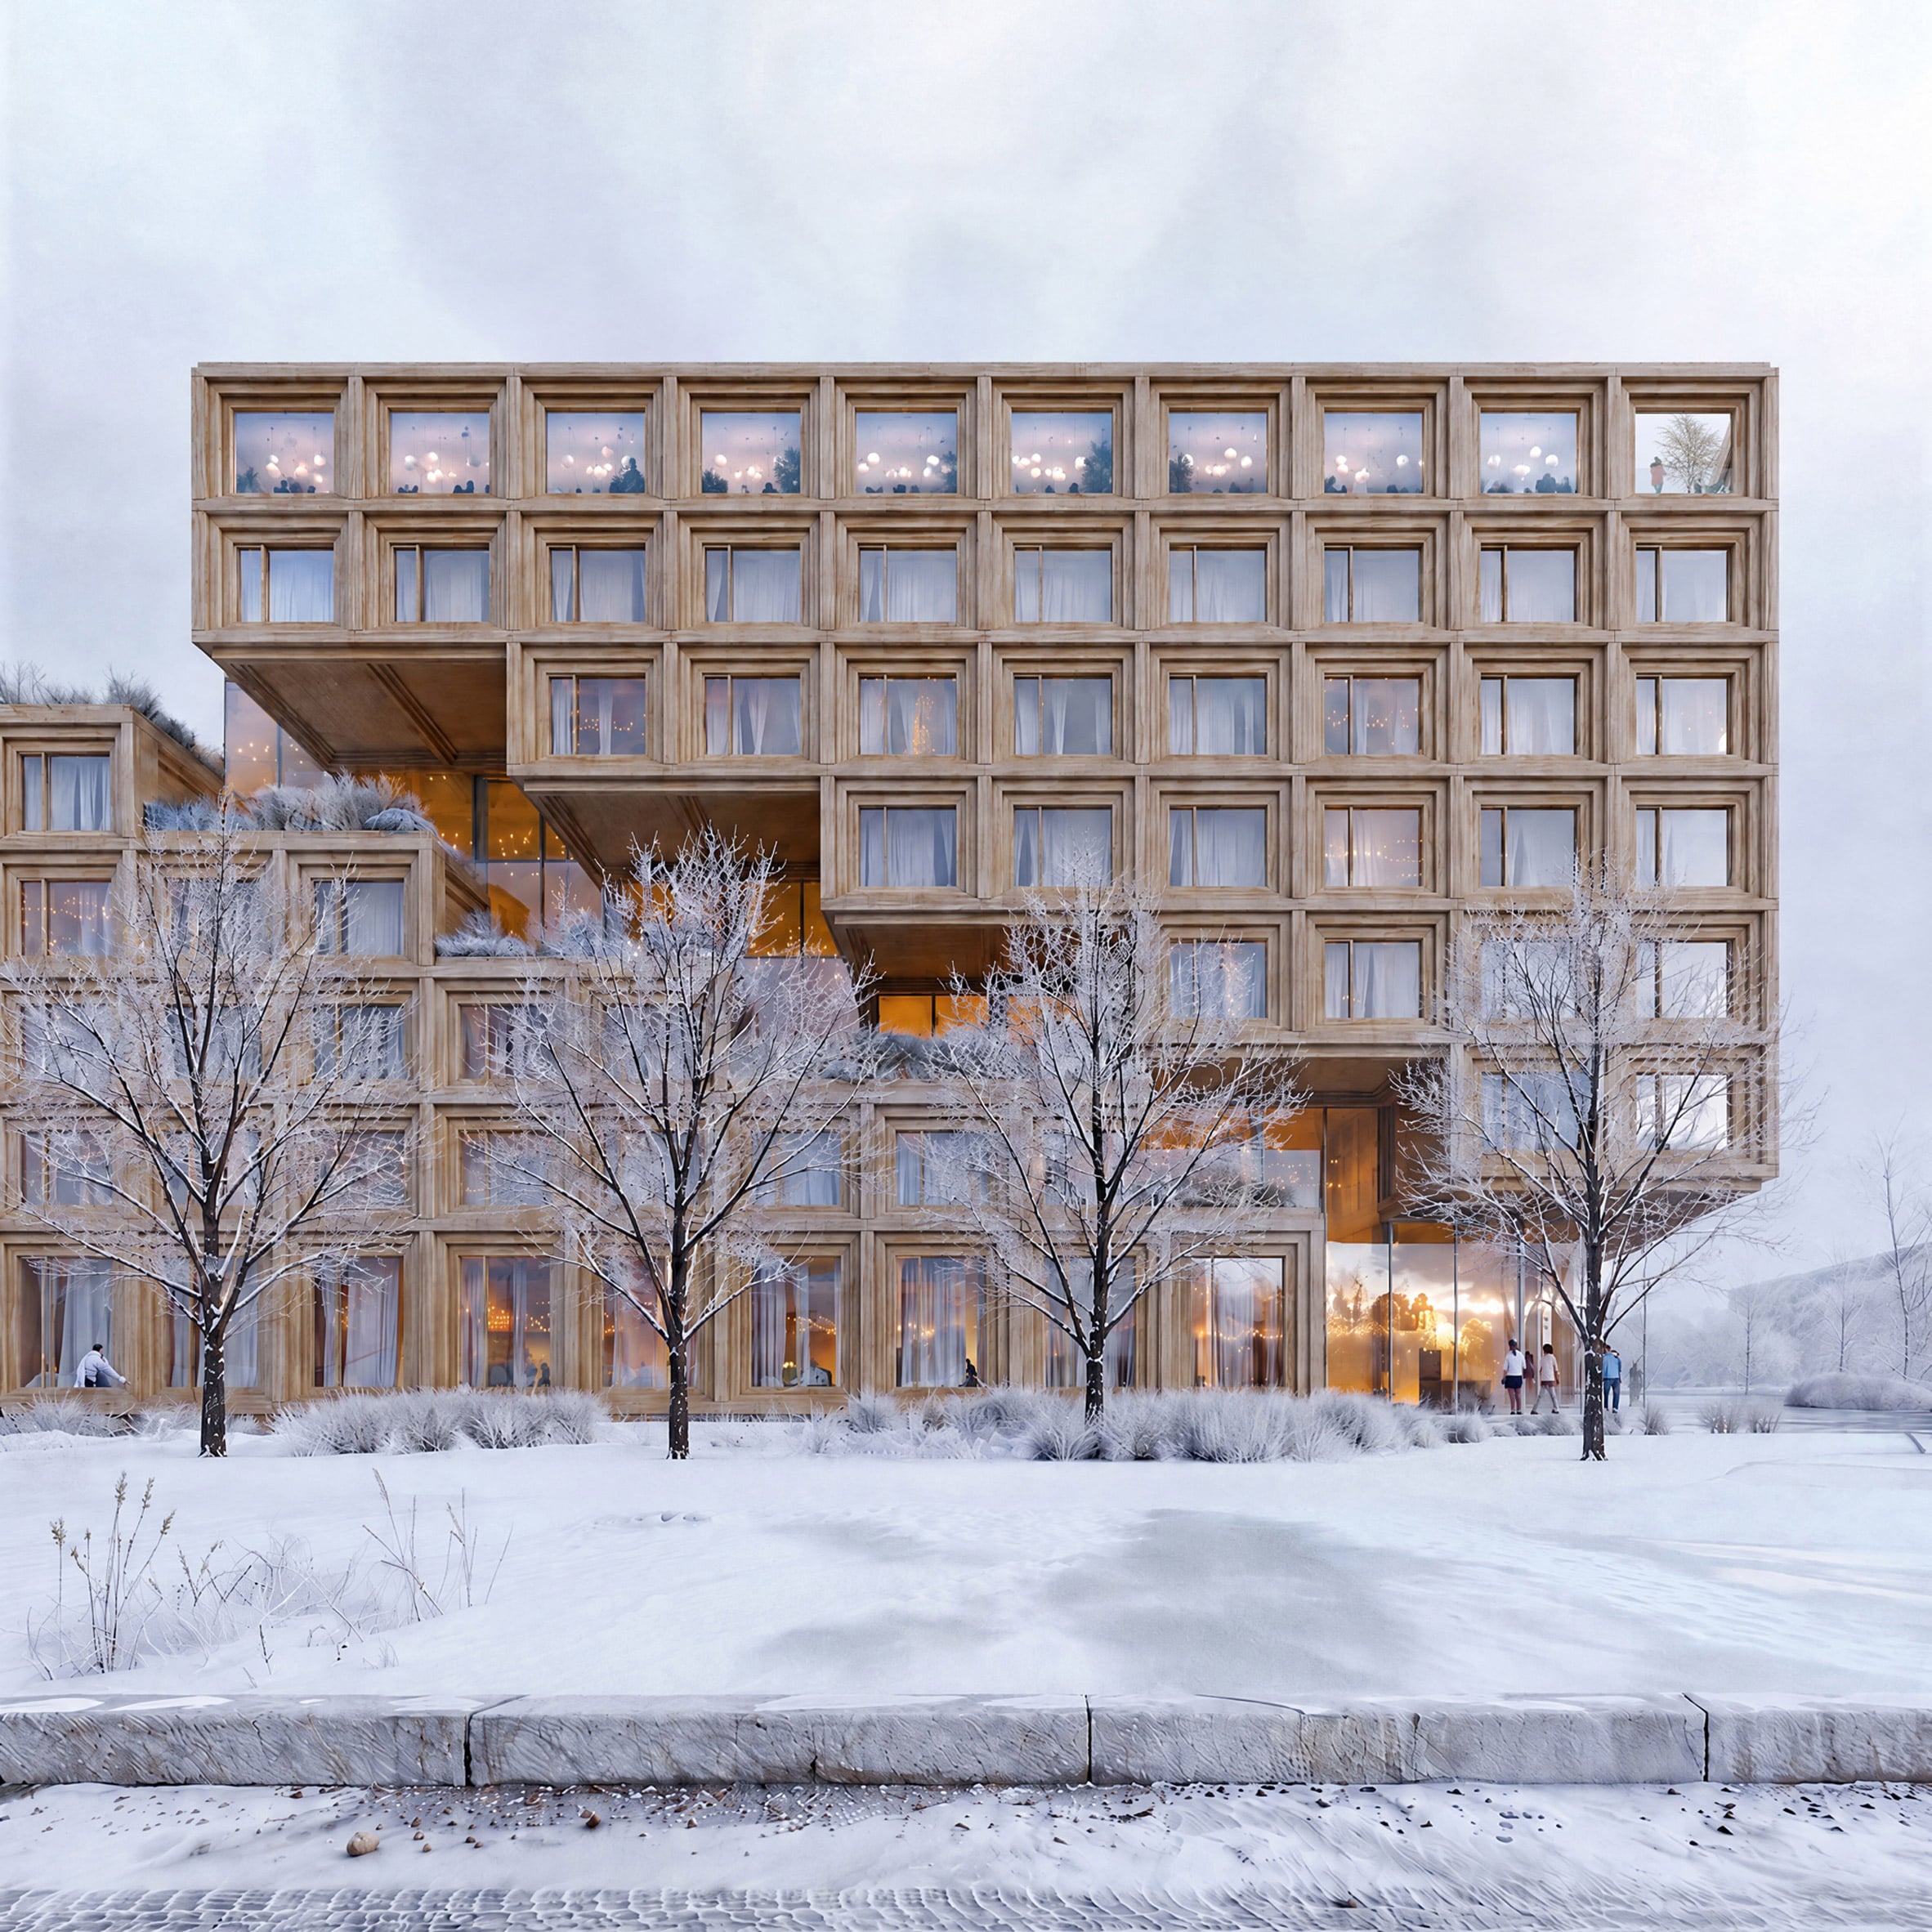
Architecture studio BIG has unveiled a hotel building with a stepped, zigzagging design that will function as a “gateway” to the Siegenthalergut urban district in Thun, Switzerland. Together with landscape architect August + Margrith Künzel, BIG designed the 13,000-square-metre Nachwachsende Stadt (Growing City) development, which will form a key section of the new district. Nachwachsende Stadt will be comprised of four timber buildings, which will house two hotels, residences and commercial spaces. It will be located on a prominent site in Thun’s new Siegenthalergut district, close to the future Swiss Football Association headquarters. The most striking of the four buildings is a timber block with a cantilevered corner volume that will be home to both a three-star and four-star hotel. The stepped design creates terraces that are mirrored by the upside-down design of the cantilevered volume, forming a central rift that will be glazed to let light into the building, “The Siegenthalergut site is an opportunity to create more than just a new development,” BIG partner Sören Grünert said. “It allows Thun to grow without losing its character while also raising its profile on the national stage,” he continued. “With the future home of the Swiss Football Association right next door, the neighbourhood will become the city’s calling card: a community, a gateway, and a landmark all at once.” The hotel building will have commercial spaces along the street and a rooftop restaurant. It will be complemented by three residential buildings, which will also be built from timber but have a more traditional gridded design. Here, projecting bays and set-back terraces will help to create privacy for the residents, whose homes will overlook a shared courtyard. BIG used timber to help reduce the buildings’ carbon footprint, designing the development for “future disassembly and reuse” so that it can be adapted over time. The development will also have green roofs, photovoltaic panels and rainwater retention systems to help it achieve a targeted SNBS Gold standard. Construction on the Nachwachsende Stadt is expected to start in 2028. BIG also recently designed a “modular blueprint” for Refugee City in Rwanda and the cloud-like Tirana Fountain Plaza above a public park. Images by BIG Read more
Upside-down cantilever cracks open timber hotel by BIG
Full Article
Original Source
Read the full article at Dezeen →KhanList aggregates and links to publicly available news content. We do not host full articles from third-party sources. Always verify important information with original sources.