
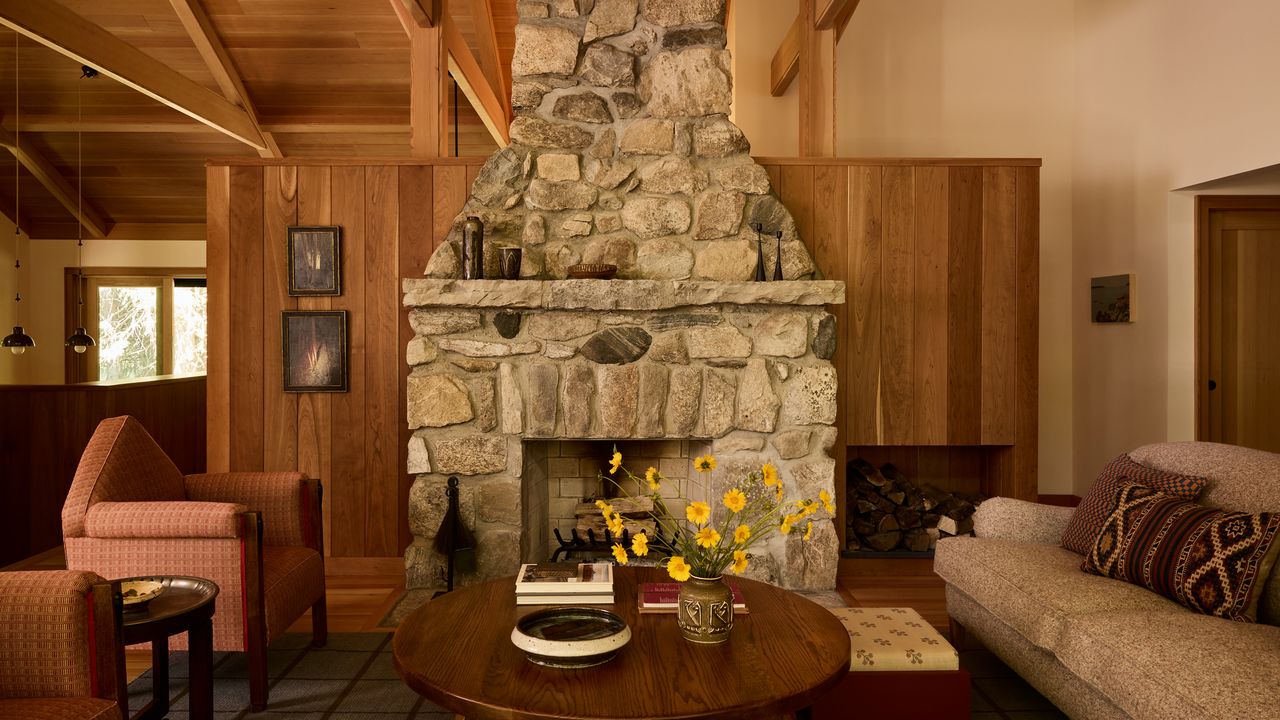
Jesse Parris-Lamb filled an upstate home with cozy crannies around one very large fireplace for a family of voracious readersWhen a home hasn’t changed since cigarettes were health food, there might be some design elements that are a little dated: a tiki bar, cheetah-print upholstery in the signature fabrics of the animal kingdom, polyester. In the center of it all is a massive stone fireplace, one of the only design elements in history immune to the passage of time, trends, and gin stains.The cheetah print’s time was up; the fireplace is here to stay. And around it, a new upstate retreat for a New York family of four was shaped by Steve Silverstein of Manning Silverstein Architects and designed by Amanda Jesse and Whitney Parris-Lamb of AD PRO Directory firm Jesse Parris-Lamb. The home is a part of the Trail Club, an outdoorsy upstate community founded in 1924 in Carmel, New York. Around 84 homes, a clubhouse, tennis courts, and hiking and biking trails sit on 100 acres of woodland.In the screened-in porch, Amalfi sofa and chairs by Casamidy are upholstered in Matelot by Jim Thompson (the sofa) and Mandrake by Rose Tarlow (chairs). Tucked into the prime window spot for reading and lounging is the Lyon Daybed from Boyd & Allister, upholstered in de Le Cuona Ragamuffin. The George Smith sofa is upholstered in a Pierre Frey fabric, and the String Lantern Pendant is from Nickey Kehoe. Nickey Kehoe String Lantern PendantNickey Kehoe Handmade Hassock“A triangular chair is not something that every client would be game for,” laughs Parris-Lamb, but these homeowners were down for the pair of Amsterdam School armchairs found on 1stDibs and upholstered in Susan Deliss Imani fabric with trim by Samuel & Sons. The gridded area rug is Rockport Swell by Crosby Street Studios. Vintage French Coffee TableVintage Eastern Anatolian Rug Pillow CoverThe homeowners (an editor and lawyer) and their two daughters (plus a miniature poodle) wanted a home that would welcome a lot of muddy tennis shoes while also being a beautiful, cozy escape filled with light, books, and gorgeous textiles. “We feel we live in a space that perfectly expresses us,” says the homeowner, “even though Whitney and Amanda’s guiding hands and eyes and signature touches are evident throughout.”“They have really busy, demanding lives, and this is the place they come to be together,” says Parris-Lamb. The design began with a palette of cherry wood millwork and Douglas fir flooring, and painted details in Benjamin Moore’s Jade Romanesque green, setting that Adirondack forest tone, because, after all, “it’s not a loft in Soho,” she adds.Café curtain appreciation: “It’s a nice way to manage privacy and maximize light,” says Parris-Lamb. These sheer Sylvie curtains are from the duo’s upcoming collaboration with Kufri textiles. The warm white wall paint is Farrow & Ball Wimborne White. The TV room is painted in Benjamin Moore’s Aged Bronze for a warm, woodsy feel. The wall light is a 1940s brass Italian lamp from 1stDibs; beneath it is a 1920s Dutch Art Deco side table, also found on 1stDibs. The tapestry is from Egypt. O&G Atlantic Elbow ChairVintage Virginia Tidewater Drop Leaf TableThe kitchen counters are New Cardoso Slab from ABC Stone with a leather finish, which has a subtly bumpy texture that doesn’t affect durability. The backsplash features Arto Tiles, Studio Field Series in Putty; available through C to C Tile. The pendant is the Double Arm Beldi Pendant from Urban Electric. The vintage midcentury table was from the client’s parents’ home. The pendant lights are a pair of Josef Hoffmann and Wiener Werkstätte Art Nouveau Re-Edition Chandeliers by Woka Lighting from 1stDibs. On the wall, the Oakla Sconce by Simon and Marcel from TRNK NYC. But from there, the design didn’t go full lumberjack. “They told us that they wanted ‘moments of delight,’ and that phrase stuck with us throughout the whole project,” says Jesse: like the triangular vintage Amsterdam School armchairs scored on 1stDibs, reupholstered in Susan Deliss Imani, and colorful abstract tilework in the primary bath by Commune Design.The homeowners also shared some inspiration from Viennese textiles—blocky florals, dreamlike geometrics—by Wiener Werkstätte. “And that’s not exactly the right brief for an upstate cabin,” says Parris-Lamb. “But they were interested in those aesthetics, and quietly or suddenly, introducing some of those principles into the house.”In the primary bedroom, the custom Pierre bed frame by Boyd & Allister is upholstered in Décors Barbares Véra. The window shades are Hartmann & Forbes Macrame, and the pendant is the iconic Noguchi Akari 120A. The colorful bathroom floor tile is Abstrakt Tile 4 from Commune Design, available through Exquisite Surface. The vanity countertop echoes the kitchen counters in the same inky black stone with leather finish. Akari 120A Ceiling LampCultiver Heavyweight Linen BedcoverThe most striking is the woven wood headboard that doubles as a room divider in the primary bedroom by Boyd & Allister in New Mexico. It took over a year to design and create; it was then installed by McNamara Carpentry in New York. In the morning, light diffuses through the slats and into the room, where it has a standing invitation.The piece was an enormous undertaking of craft and coordination, says Parris-Lamb, but it’s a work of art in and of itself. “Most people are like, ‘What’s good for resale?’”—the most dreaded phrase for an interior designer. “But that was absolutely not a consideration with this house. It was a hundred percent: ‘What do we love? What feels like us?’” A rare breed of client.The floral motif around the window is by artist Christopher Holt, who took inspiration from native flowers in the Hudson Valley. The trim, painted in Benjamin Moore’s Jade Romanesque, traces throughout the home. Matt Alford Studio Adjustable Plug-in Wall SconceKilim Pillows Art Handmade Turkish Pillow CoverIt’s also not every day you encounter a nine-year-old with an AD subscription who casually drops the word millwork in conversation. The younger daughter was thrilled to be involved in picking the perfect shade of dusty pink for her bedroom—Benjamin Moore’s Sheraton Beige—and weighing in on the vintage bamboo headboard and reeded Alfred Newall bedside table. “We had to really put our best foot forward,” Jesse says with a laugh. They worked with Asheville, North Carolina–based artist and friend Christopher Holt, who painted a delicate floral chain that wanders around her window and desk. For a surprise, he added a tiny narwhal—a favorite—in her closet.Another moment of delight: built-in reading nooks throughout the house. “They wanted a million places to read,” says Parris-Lamb—and they had the book collections to fill walls of shelves. Boyd & Allister crafted a deep, long daybed to fit beneath a wide expanse of windows in the living room. It can fit a whole crew (pup included) curled up to watch a movie.The living room flows into the kitchen and dining room, separated by floating walls that give the beams overhead room to breathe. In this post-open-floor-plan era, architect Steve Silverstein—who is also a member of the Trail Club—created walls with peekaboo cutouts. “It’s all about having individual, definable spaces within a larger space,” he says. A glimpse of trees and afternoon light find their way into your periphery. “It keeps you guessing what else is beyond.”In the other daughter’s bedroom, the walls are papered in Temple Studio’s Little Wild Tulips in Misty Green, with a built-in window desk by Manning Silverstein Architects and a vintage chair. The desk lamp is a 1960s Swedish Tilgmans Keramik lamp from 1stDibs. The rug is Rag Rug in Dark Forest by Elizabeth Eakins. In the entry on the side of the house, the 1970s table lamp is from 1stDibs, and the sconce is from TRNK NY. The powder room bathroom features geometric tilework flooring by Bert & May and vintage cube sconces sourced on 1stDibs. Not a subscriber? Join AD for print and digital access now.Sign up for our daily newsletter to get the best of design in your inbox.Read MoreStyles and Perspectives Converge at This Renovated Atlanta HomeRyan Hughes tapped architect Stan Dixon and designer Sean Anderson to update his 1930s bungalowThe Best Montreal Hotels and Home Rentals to Book for a Luxurious Canadian GetawayWhere to rest your head between wandering cobblestone streets and eating slightly sweet bagelsMichaels and AD Team Up for a Display-Worthy Frame CollectionThe collaboration is rolling out with five stylish pieces, each evoking a different moodAt This Scenic Upstate New York House the Interiors Have an Anything-Goes Spirit—All the Way Up to the Chandelier In the Tented BedroomDesigner Rafael de Cárdenas implemented the “chill” design directive for Francesca Bodini’s country home set on nearly 1,000 acres in Dutchess CountyPaige and Tommy Paul Open Up Their Connecticut Estate, Complete With a Chicken Coop and a Tennis Court (Naturally!)The Dairy Boy founder and creative director, and professional tennis player worked with Annie Parkhurst to bring their dream home to lifeDeep Window Seats and Cozy Reading Nooks Heighten the Magic of This English FarmhouseDesigner Max Rollitt and architects Simon Morray-Jones reconfigured centuries of additions to this country home to bring the bucolic rolling hills insideLiev Schreiber Feathers His Nest in New York City—Rooftop Chicken Coop and AllWith help from AD100 firm Ashe Leandro, the actor and his wife, Taylor, expand the bachelor pad he’s held since 1998 softening its hard edges for their broodMoving From New York to Singapore a Young Family Injects Big Apple Style Into Their Treasure-Filled DuplexWhen Bona Yoo and SangWook Lee relocated their young family halfway around the world, they tapped AD100 design firm Studio Valle de Valle to bring the spirit of their Manhattan livesLucy Hale Embraced Her Good Witchy Style—and Found Herself—in Her Los Angeles SanctuaryThe Pretty Little Liars actor brought rich colors and bold personality to her home—it’s “witchy, but not bad witchy,” says designer Marie TrohmanDesigner Debate: Should You Remodel a Vintage Bathroom?Ripping out a historic bath has become a surefire path to social media notoriety. Design pros discuss if new is always better—or if history and function can live in harmony.Clients Want to Age in Place. These 8 Innovations Let Them Do So BeautifullyRenovating a home so clients can stay in the place they love is one of the most meaningful projects a designer can take on. Here, experts share eight thoughtful ways to prepare homeowners for the years aheadA Rising Star Designer Turns a Brooklyn Loft Into the Domestic Laboratory of Her DreamsSofía Beas channels Guadalajara, Luis Barragán and more Mexican hallmarks in the converted industrial space
This Cozy New York Cabin Is Full of “Moments of Delight” and One Very Important Detail: Reading Nooks
Full Article
Original Source
Read the full article at Architecturaldigest →KhanList aggregates and links to publicly available news content. We do not host full articles from third-party sources. Always verify important information with original sources.