
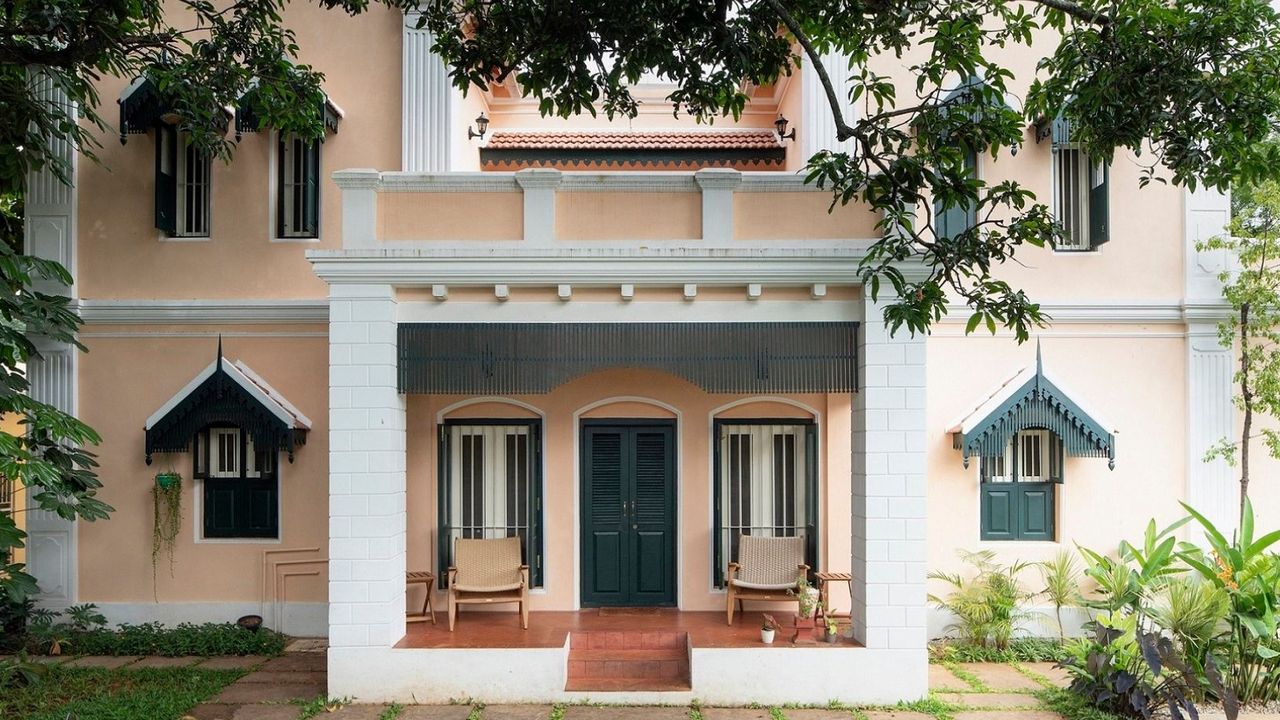
In reviving the structure, the owners looked to the local flora and fauna for design cuesSamir RaichurThe bedrooms at this bungalow in Mysore, India, draw color inspiration from the region’s winged inhabitants. One is painted the soft ochre of a yellow-throated bulbul; another, the many blues of an Indian roller; and a third is the winsome white and pink of a painted stork. The homeowners are inveterate birdwatchers, and Mysore, home to one of the region’s best-known bird sanctuaries, gave designer Shruti Jaipuria of MAIA Design Studio no shortage of avian inspiration.The beautifully restored Raj Vilas, seen from the garden. Samir RaichurAditya Guru Dev and Samyukta Lakshmi—grandchildren of the erstwhile Maharaja of Mysore—acquired a bungalow with good bones and a slowly failing roof. When work began in 2019, the plan was to turn it into a four-bedroom boutique accommodation, somewhere guests could stay inside old Mysore. “When you go to cities like this, you want to experience them for what they are; you don’t necessarily want to stay in a cookie-cutter hotel that could be anywhere in the world,” Jaipuria says. “We wanted people to experience Mysore in an authentic and rooted way, through the architecture, interiors, and crafts of the region.” At some point during the restoration, however, the family had a change of heart and decided to keep it for themselves as a weekend home. Raj Vilas, as the bungalow in Mysore is now known, became their own retreat instead.An Ambitious RevivalJaipuria and her team studied old Mysore interiors and noticed a recurring detail: a colored band, roughly three feet high, running along the base of the walls. They brought the detail back into Raj Vilas, using it to carry each room’s color story. “We decided to use local birds as an inspiration to define the colors for each of the rooms,” Jaipuria says. Furniture is from Saanchi and Qurio Furniture, with a cushion from Junekeri Homes. Talib ChitalwalaFor the structure’s restoration, the family turned to conservation architect Sanjog Shetty, an old friend of Guru Dev’s. “Aditya had told me that whenever he would decide to renovate his property in Mysore, he would like me to be a part of the collaboration,” Shetty says. By the time he got the call, the building was structurally sound but showing its age everywhere else: rotted rafters under the tiled roof, tired window frames, lime cornices crumbling at the edges. Shetty stripped the building of later finishes and re-plastered it in lime mortar. His team dismantled the roof systems where they had to, replacing the timber that was too far gone, treating and reusing what was salvageable, and rebuilding the pitched roof with the same Mangalore tiles it had always had. Early-20th-century Basel Mission terra-cotta tiles were retained in select areas throughout the house. “Every aspect was important to maintain the character of the building,” Shetty says. “Without the authenticity of the construction technique, the restoration would have lacked the soul of what we were preserving.”A Timeless InteriorThe original 120-year-old staircase was retained through the restoration; only the landing railings are new, built to match. The flooring throughout is terra-cotta by Royal Engraved Tiles. Furniture came from Saanchi and Accurate Antiques; lighting fixtures are by Hesperus and Prism. Talib ChitalwalaJaipuria’s vision for the interior was aligned: restore wherever possible, replicate otherwise, and don’t introduce anything overly anachronistic. “The client was very clear that we had to use as many original elements as possible,” she says. “Even new interventions were replicated to resemble the originals, such as the doors and windows, and the POP moldings replicated the originals in all of the rooms.”A stunning antique chandelier from Taherallys is suspended directly beneath the original skylight. Talib ChitalwalaThe 120 year-old staircase was also retained, with only the railings on its landing built to match. Furniture was hunted down through antique dealers in Bangalore, Mumbai, and Kerala; pieces from Saanchi, Gulmohar Lane, Mahendra Doshi, and Accurate Antiques now sit under a stairwell skylight or anchor a sitting room, and each one has a distinct provenance.The gallery wall of framed prints reproduces pages from the Sri Tattva Nidhi, a literary compilation assembled by Krishna Raja Wodeyar III. Furniture is sourced from Saanchi, Gulmohar Lane, and Mahendra Doshi. Talib ChitalwalaOn the shelf stand a pair of Kinnala dolls made by artisans in Koppal using a 500-year-old woodcraft technique. Talib ChitalwalaThe art and decorative objects across the home also have their own backstory. Digging through old family books, Jaipuria came across the Sri Tattva Nidhi, a compilation of art, music, and literary passages put together by Krishna Raja Wodeyar III, one of the Mysore maharajas. Framed reproduction prints from it now hang throughout the house. A trip to a doll museum in Koppal turned up Kinnala dolls, and the team bought enough to bedeck Raj Vilas. “These are wooden dolls made in the Koppal district of Karnataka, which is a 500-year-old craft cluster,” Jaipuria says. “We wanted each element in the project to tell a story and be relevant beyond aesthetics.”A view of the kitchen. Talib ChitalwalaWarm woods and brass fittings add to the bygone charm. Talib ChitalwalaThe bathrooms and kitchen borrow from colonial design, with modern fixtures made to seem vintage set against Basel tile floors and brass fittings that look like they could have been there since the early 1900s. For Jaipuria, as for the client, it was important that comfort wasn’t sacrificed at the altar of traditional design.A pink bedroom. Talib ChitalwalaA vintage-looking bathroom sink. Talib ChitalwalaAnother bathroom, this one with blue walls. Talib ChitalwalaNone of this was the easy route. The family could have cleared out a decaying bungalow and built something simpler in its place. Instead, they spent years chasing down rafters worth saving, matching old joinery to the millimeter, and ensuring every intervention was sensitive to the original building construction. Most importantly, they found the right team whose ethos aligned. “We don’t have to demolish old buildings,” Shetty says. “They can be given a new lease of life and made functional.”The furniture came from Saanchi and 5th Craft Antiques, with cushions from Junekeri Homes. Talib ChitalwalaFurniture from Saanchi, Accurate Antiques, and The Vintage Shop; rug from Carpet Kingdom. Talib ChitalwalaStyling: Samir WadekarNot a subscriber? Join AD for print and digital access now.Sign up for our daily newsletter to get the best of design in your inbox.Read MoreColin King Trades a Minimalist Loft for a Manhattan Aerie Brimming With Choice FindsThe ever-evolving tastemaker embraces a more layered, collected sensibility in his new art-filled Chelsea residenceArtist Sunshine Thacker Built Her Upstate New York Dream House Brimming With Color, Memory, and EmotionIn a shaded clearing in the Hudson Valley, the ceramist realized her lifelong vision of homeBy Amir Capogrossi BadreddineIn This Midcentury Home the Terrazzo Floor Creates a Color Palette That Explores Femininity, Nature, and SoftnessAD100 firms Geremia Design and Terremotto worked with Marsden Architecture to restore the glass-walled, postwar Joseph Eichler house for recent empty nestersSwizz Beatz’s First CB2 Collection Is a Love Letter to His FamilyThe Grammy winner’s first foray into interior design encourages quality time with loved ones through art-inspired furniture and decorAerin Lauder Teams up with Kohler to Add Dutch Florals to Powder-Room ClassicsInspired by heirloom Delft ceramics and 17th-century tiles, the new collection brings a romantic botanical touch to sinks and toiletsAxel Vervoordt Transforms a 1980s Chalet Into a Serene Mountain Retreat That Feels as Though It Has Always ExistedUsing centuries-old woodwork and ancient stone, the AD100 designer balances art and architecture to achieve peak zen in the Swiss AlpsLucy Hale Embraced Her Good Witchy Style—and Found Herself—in Her Los Angeles SanctuaryThe Pretty Little Liars actor brought rich colors and bold personality to her home—it’s “witchy, but not bad witchy,” says designer Marie TrohmanThis Cozy New York Cabin Is Full of “Moments of Delight” and One Very Important Detail: Reading NooksJesse Parris-Lamb filled an upstate home with cozy crannies around one very large fireplace for a family of voracious readersWhen Creating Their NYC Forever Home, Fashion Designer Brian Atwood and Physician Jake Deutsch Initiated ‘Project Wow’The duplex above Manhattan’s High Line includes a staircase encased in marble, a gallery-like closet (of course), and a lesson in “luxury hoarding”
This 120-Year-Old Bungalow in India Was Lovingly Restored by the Former Maharaja’s Grandchildren
Full Article
Original Source
Read the full article at Architecturaldigest →KhanList aggregates and links to publicly available news content. We do not host full articles from third-party sources. Always verify important information with original sources.