
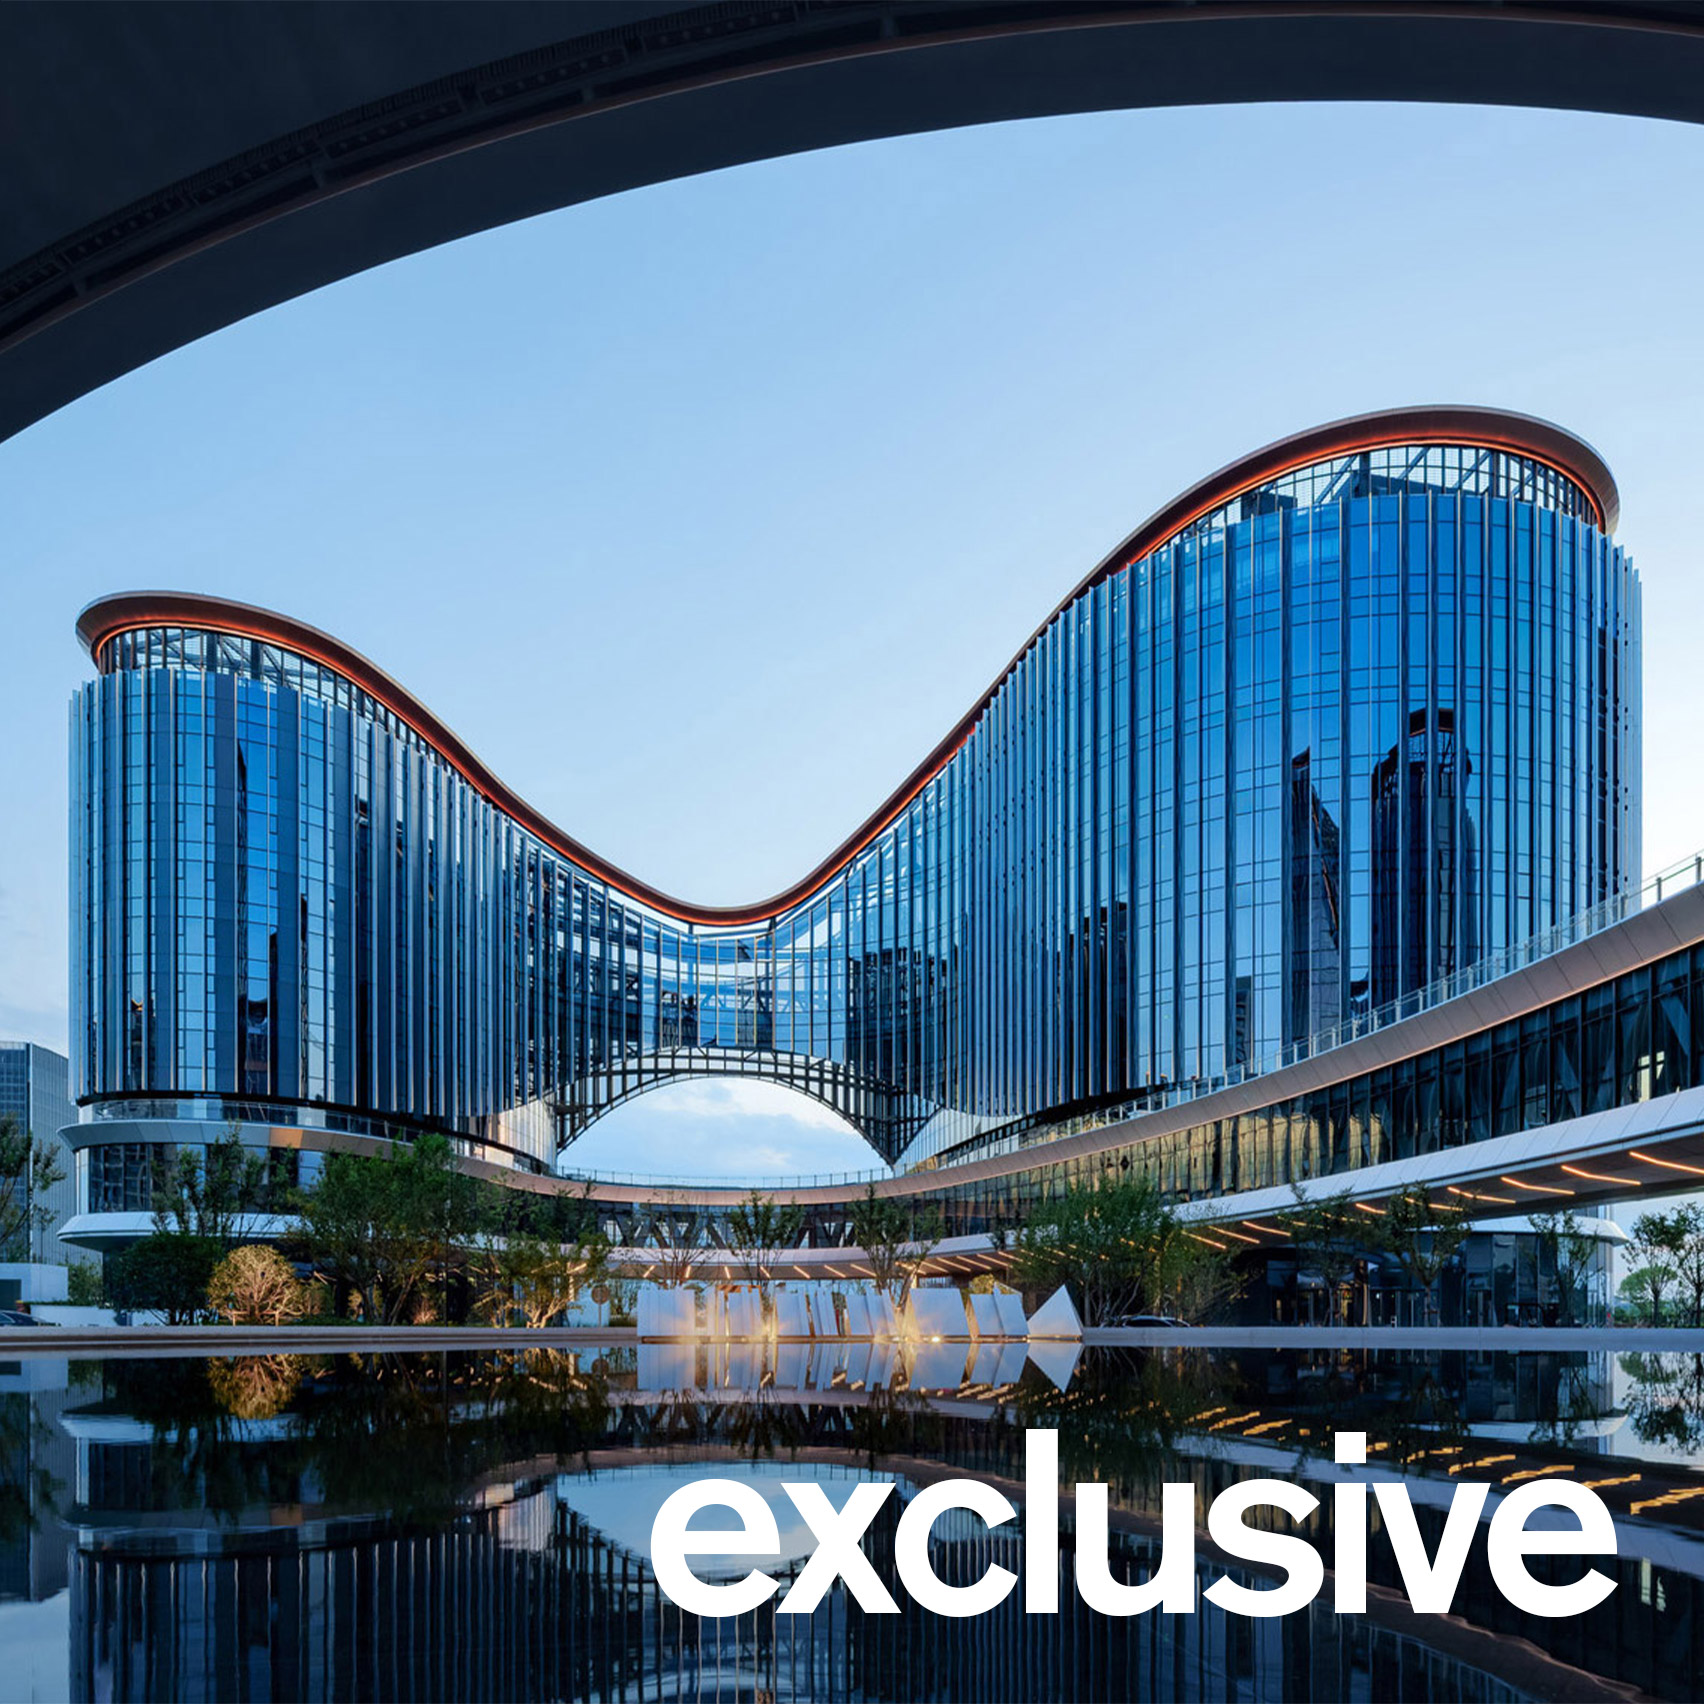
Architecture studio BDP has unveiled a pharmaceutical research campus in Shanghai, China, comprised of interconnected buildings that evoke the movement of cell division. Located within Hongqiao International Central Business District in west Shanghai, the 186,000-square-metre research and development headquarters was developed for Chia Tai Tianqing Pharmaceutical Group (CTTQ), one of China's leading pharmaceutical companies. BDP designed the research campus within Hongqiao International Central Business District BDP's design was informed by the structure of cells, with two pairs of interconnected buildings on the site. Both pairs were designed to resemble cells splitting with glass covered bridges connecting them. The interconnected buildings were designed to resemble cells splitting The cores of the two research buildings are split between either end of the buildings, allowing large and flexible floor plates for changing laboratory requirements. One of the research buildings was connected to a smaller block containing staff accommodation, while the other one was connected to a taller administrative building. The administrative building is the highest on the site, with the aim of creating a vocal point for the new headquarters. A conference centre is connected to this building. A first floor sky bridge connects all four buildings across the campus "This is a place for research within a campus that doesn't turn its back on the city or the people using it," said BDP director Tianyi Gu. "The central heart opens the site up to the public, while the buildings are planned to make research, collaboration and everyday life work together." The four buildings surround a central park that is open to the public A raised sky bridge curves around the site to connect all the buildings on the campus as well as providing a series of indoor and outdoor spaces for people to meet and interact. Cafes, a canteen and gym are located at the lower levels of the buildings, supporting the wellbeing of the staff and work-life balance. According to BDP, the arrangement of the four blocks was designed to break down the scale of the campus into a series of destinations. "We've paid close attention to the things that make a difference to people's working day – access to daylight and fresh air, places to meet, eat and exercise, and spaces to step away from the laboratory," said Gu. "For CTTQ, this is a research campus built for change, but also a place for people, a place with a strong sense of identity and an identifiable connection to Shanghai." Indoor and outdoor spaces were designed as spaces for people to meet Passive design strategies were applied across the campus, including natural ventilation, facade solar shading, as well as customised facade designs responding to different orientations and functions. Low-E glass was used to improve energy performance, while a large array of photovoltaic panels were installed on the roof, creating a unique pattern that add to the identity of the campus. Elsewhere in China, KPF designed a tech campus in Shenzhen wrapped by a one-kilometer-long "landscape ribbon", while RSHP has completed a mixed-use skyscraper in Shanghai, informed by the city's historical laneway network. The photography is courtesy of BDP. Subscribe to our newsletters Your email address New! Dezeen Agenda US Sent on alternate Fridays, this US edition of Dezeen Agenda is a fortnightly newsletter rounding up everything you need to know from America, featuring news, projects and interviews with industry figures. Plus occasional updates and invitations to Dezeen events. New! Dezeen Showroom New Releases A quarterly newsletter rounding up a selection of recently launched products by designers and studios, published on Dezeen Showroom. Dezeen Debate Our most popular newsletter, formerly known as Dezeen Weekly, is sent every Tuesday and features a selection of the best reader comments and most talked-about stories. Plus occasional updates on Dezeen’s services and breaking news. Dezeen Agenda Sent every Thursday and containing a selection of the most important news highlights. Plus occasional updates on Dezeen’s services and invitations to Dezeen events. Dezeen Daily A daily newsletter containing the latest stories from Dezeen. Dezeen In Depth Sent on the last Friday of every month, Dezeen in Depth features original feature articles, interviews and opinion pieces that delve deeper into the major stories shaping architecture and design. Dezeen Jobs Daily updates on the latest design and architecture vacancies advertised on Dezeen Jobs. Plus occasional news. Dezeen Jobs Weekly Weekly updates on the latest design and architecture vacancies advertised on Dezeen Jobs. Plus occasional news. Dezeen Awards News about our Dezeen Awards programme, including entry deadlines and announcements. Plus occasional updates. Dezeen Events Guide News from Dezeen Events Guide, a listings guide covering the leading design-related events taking place around the world. Plus occasional updates and invitations to Dezeen events. Dezeen Awards China News about our Dezeen Awards China programme, including entry deadlines and announcements. Plus occasional updates. We will only use your email address to send you the newsletters you have requested. We will never give your details to anyone else without your consent. You can unsubscribe at any time by clicking on the unsubscribe link at the bottom of every email, or by emailing us at [email protected]. For more details, please see our privacy notice. Thank you! You will shortly receive a welcome email so please check your inbox. You can unsubscribe at any time by clicking the link at the bottom of every newsletter.
Splitting cells informs Shanghai research campus' interconnected buildings
Full Article
Original Source
Read the full article at Dezeen →KhanList aggregates and links to publicly available news content. We do not host full articles from third-party sources. Always verify important information with original sources.