
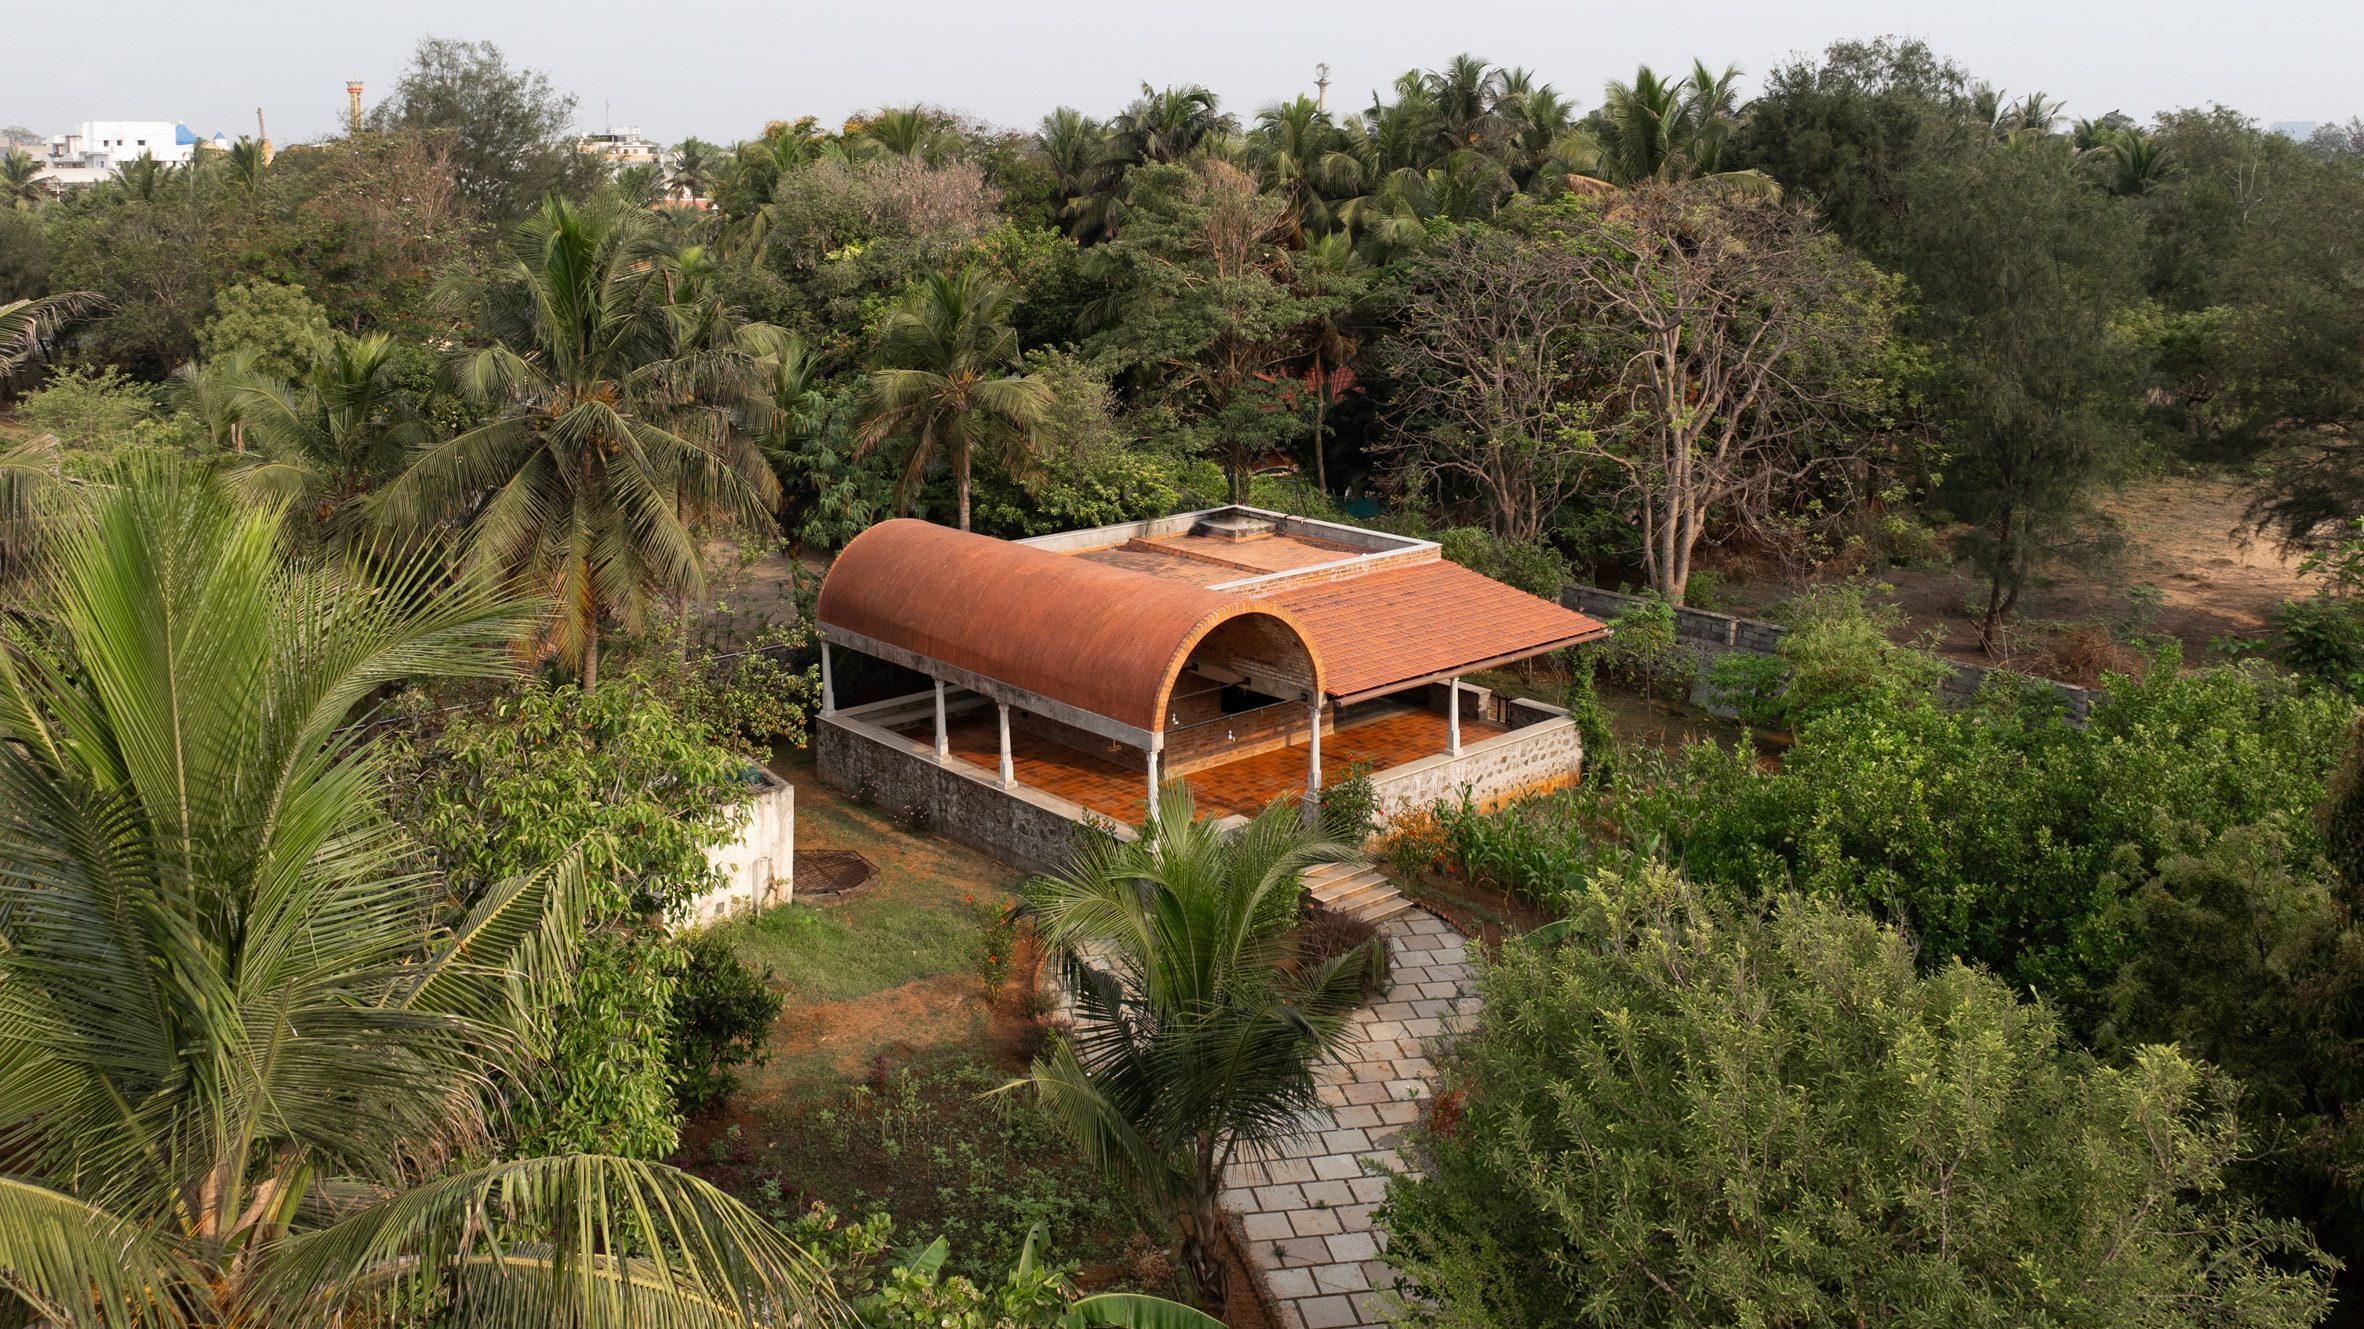
Local architecture studio Spaces by Manah has completed The Soil & Sea community centre in Chennai, India, with a brick barrel-vaulted roof that serves as a "visible landmark" on the site. The 4,330-square-metre building was designed to provide learning space for a local education centre, as well as to house community workshops and events. Spaces by Manah designed its single-storey masonry structure to appear as though it were "growing out of the existing landscape", creating a series of outdoor and open-air spaces that overlook its lush surroundings. Spaces by Manah has completed a community centre in Chennai, India "The project sits within a lush, tree-lined parcel of land with the design growing out of the existing landscape," the studio told Dezeen. "The building is positioned to retain its connection with the trees and outdoor spaces through a sequence of shaded, open and enclosed spaces, while the dominant barrel vault rises above the canopy to create a visible landmark within the site," it added. Raised on a rubble stone foundation, the centre is organised around a flat-roofed volume, flanked on two sides by an L-shaped verandah that was conceived by the studio as an "intermediate, informal zone" between the building and landscape. A barrel-vaulted roof crowns the gathering space Steps and a ramp at the building's front lead up to the verandah, which is sheltered by the barrel-vaulted roof on one side to form a main gathering space for the community. Meanwhile, its other edge is topped with a sloping, tiled roof. A series of granite stone pillars frame the space, along with built-in seating. "The architecture responds to this idea through a strong central gathering space, expressed by the barrel vault, with more intimate and informal spaces arranged around it," the studio said. "An L-shaped veranda acts as an intermediate, informal zone between the enclosed spaces and the landscape, with built-in seating and ramps supporting movement, accessibility and interaction throughout the building." Granite stone pillars and Mangalore tiles complement the building's brick walls The bricks used for the structure's load-bearing walls were left exposed throughout the space. To complement the brick design, the studio sourced doors, windows and Mangalore floor tiles locally and repurposed them throughout the building. This materiality extends to the building's interior, where exposed brick walls and roof elements are set off by glossy tiles. "The material palette was intentionally kept natural, tactile and largely raw, allowing the building to sit comfortably within its landscape," the studio said. Glossy tiles are used within the interior Also on the site is a separate toilet block, which is similarly perched atop a stone foundation, and complete with load-bearing brick walls and a tiled canopy roof. Elsewhere in Chennai, Ekarth Studio has used bamboo to form a sculptural venue for the Maestro Ilaiyaraaja Centre for Music Learning and Research, while Habitat Collaborative has threaded a curved school through a tree-filled site in Vadodara. The photography is by Sreenag Pictures. Subscribe to our newsletters Your email address New! Dezeen Agenda US Sent on alternate Fridays, this US edition of Dezeen Agenda is a fortnightly newsletter rounding up everything you need to know from America, featuring news, projects and interviews with industry figures. Plus occasional updates and invitations to Dezeen events. New! Dezeen Showroom New Releases A quarterly newsletter rounding up a selection of recently launched products by designers and studios, published on Dezeen Showroom. Dezeen Debate Our most popular newsletter, formerly known as Dezeen Weekly, is sent every Tuesday and features a selection of the best reader comments and most talked-about stories. Plus occasional updates on Dezeen’s services and breaking news. Dezeen Agenda Sent every Thursday and containing a selection of the most important news highlights. Plus occasional updates on Dezeen’s services and invitations to Dezeen events. Dezeen Daily A daily newsletter containing the latest stories from Dezeen. Dezeen In Depth Sent on the last Friday of every month, Dezeen in Depth features original feature articles, interviews and opinion pieces that delve deeper into the major stories shaping architecture and design. Dezeen Jobs Daily updates on the latest design and architecture vacancies advertised on Dezeen Jobs. Plus occasional news. Dezeen Jobs Weekly Weekly updates on the latest design and architecture vacancies advertised on Dezeen Jobs. Plus occasional news. Dezeen Awards News about our Dezeen Awards programme, including entry deadlines and announcements. Plus occasional updates. Dezeen Events Guide News from Dezeen Events Guide, a listings guide covering the leading design-related events taking place around the world. Plus occasional updates and invitations to Dezeen events. Dezeen Awards China News about our Dezeen Awards China programme, including entry deadlines and announcements. Plus occasional updates. We will only use your email address to send you the newsletters you have requested. We will never give your details to anyone else without your consent. You can unsubscribe at any time by clicking on the unsubscribe link at the bottom of every email, or by emailing us at [email protected]. For more details, please see our privacy notice. Thank you! You will shortly receive a welcome email so please check your inbox. You can unsubscribe at any time by clicking the link at the bottom of every newsletter.
Spaces by Manah signposts Chennai community centre with barrel-vaulted roof
Full Article
Original Source
Read the full article at Dezeen →KhanList aggregates and links to publicly available news content. We do not host full articles from third-party sources. Always verify important information with original sources.