
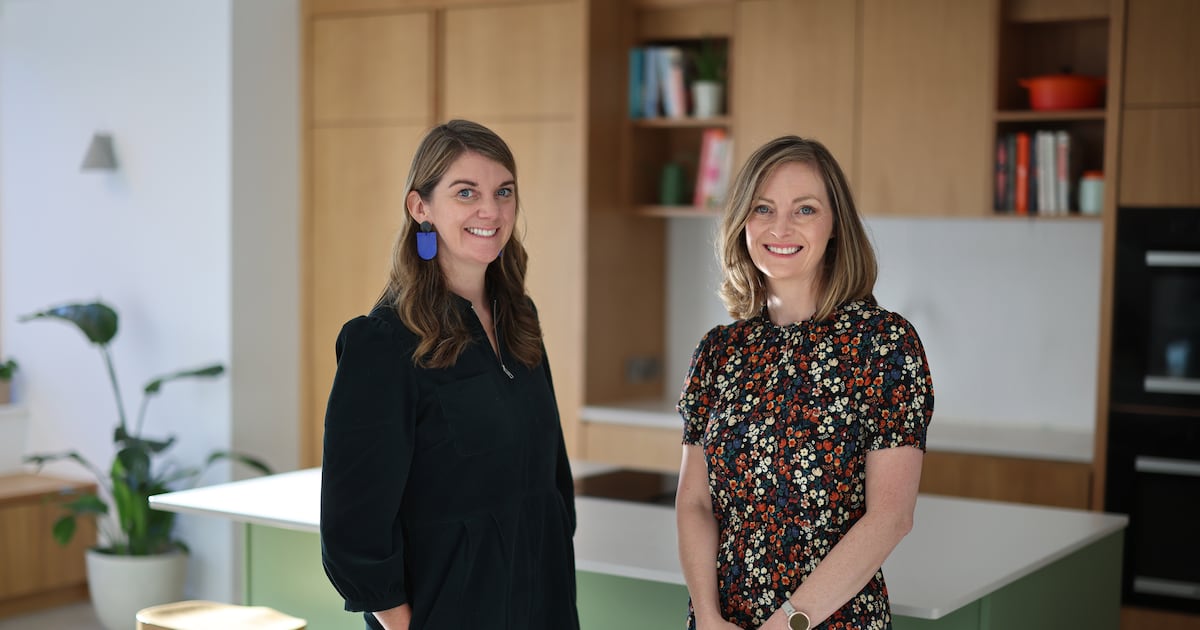
A Dublin couple kept it close to home when they were looking for help decorating after an unusual extensionSisters work together on Dún Laoghaire renovation What do you do when you need an extra bedroom but you don’t want to lose your garden space to an extension? The solution was obvious for Paula Hayes and Ed Leahy, who live in a 19th century double-fronted house in the centre of Dún Laoghaire. They decided to add a new bedroom at first-floor level, raised on steel posts, at the back of the house. This has also unexpectedly created Paula’s favourite feature about the house – the sheltered outdoor terrace. “We now have an outdoor room. Even if it’s raining, you can go out and sit on the sofa if it’s busy in here, or the TV is on or someone’s cooking dinner. You can chill out, read a book. It’s a really nice place to decompress.”Her husband had the idea of a cantilever-style extension and David Shannon from local firm The Architects brought it to life, adding steel posts and cladding it in Siberian larch. “We’re delighted with what he did,” she says. “David came up with this design and all the detailing so that it didn’t just look like a box.” READ MOREThe house was being used as an office space when the couple bought it 12 years ago, so they did some work to return it to a family home. In recent years, they realised they needed more space for their growing family. While they had lots of room downstairs, they needed a third bedroom upstairs to give their two daughters more space as they approach their teenage years.Like many projects, what started as a one-room extension soon expanded into a bigger project. “We were spending this money for the extra bedroom, but you also want to feel it in your day-to-day living area as well,” she says. “That’s where you’re spending most of your time.”They decided to upgrade the heating system with a heat pump and underfloor heating, and add more insulation. “And because we had to dig up the floors at the front, we thought we might as well do some extra work in the living area too.” They removed an internal wall to give a spacious open-plan living area, and replaced their kitchen. The addition of a large skylight in the hallway floods the entrance with light.The couple were fortunate to have an interior designer in the family to guide them when it came to finishing the project. Paula’s sister, Lisa Hayes, runs Fabric, an interior design studio. “Paula and Ed have a really good design eye so they had a fairly good idea of what they wanted,” she says. “I was there to help with colour palettes, design the joinery and kitchen and help choose materials to bring it all together.”Sisters Lisa and Paula Hayes: ‘It was very easy working together’. Photograph: Dara Mac Dónaill/The Irish Times The oak veneer kitchen cabinets The kitchen area The muted colours in the walls and floors contrast with pops of colour elsewhere in the home View to the sheltered outdoor terrace from the living area The muted colours in the walls and floors contrast with pops of colour elsewhere, bringing a contemporary Scandi feel to the home. The warm terracotta stairs are a welcome sight when visitors step into the hallway and the terracotta reappears in the kitchen windows and large sliding doors. More colour is introduced with the baby blue steel beams and a soft green island. The oak veneer kitchen and joinery was supplied by Brendan Kavanagh Furniture in Carlow. “The window seat joinery matches the kitchen and is echoed again in the living area so there’s a nice consistency,” the designer says.[ ‘It was worth the wait’: Hollywood glamour interiors on Achill IslandOpens in new window ]Paula says her original colour palette was very white and minimalist, “so it was great to have Lisa on board to be a bit bolder without being too dramatic.” Occasionally, she hesitated at some of the more adventurous suggestions. “I wasn’t sure about the terracotta on the stairs because it was very different, but now I think it works really well and looks great with the green. It’s a bit of a wow feature when you come in.”The build took six months, which meant they moved back into their home one week before Christmas. This festive deadline concentrated their minds when it came to decision-making. “You could be like months agonising over things but we had to make decisions quickly,” Paula says. Sometimes the rushed decision-making worked in their favour. They had originally opted for a particular countertop, but the long lead-in time meant they would not have it for Christmas, so they took the second option. “But now I’m much happier with this one. There’s a lovely black vein going through it that gives it a bit more of an edge.”Looking back now, would they do anything differently if they were starting the project again? “There is one thing,” she says. “At the beginning you get a shock at the initial price of everything and then you try to pare back. But then we ended up putting stuff back in.“My advice to people is to be careful if you are taking stuff out at the beginning, because if you want to put it back in six months or a year later the price has gone up. We did get caught a little, thinking we were keeping our budget on track, but then ended up spending more. Be practical and truthful to yourself. Do you really want to drop something or are you just trying to cut back for the sake of it?”One thing she would not change was their decision to hire their interior designer. “Working with Lisa definitely made things easier,” she says. “We have very similar personalities and we were able to say it like it is without causing offence. It was very easy working together”.[ A Dún Laoghaire barbershop transformed into a modern home: ‘I used to get my hair cut here as a kid’Opens in new window ]Lisa jokes that her sister and brother-in-law were “star clients”, quick to make decisions and always open to advice. “When it’s family, you can be very honest with each other and bounce ideas around together and then hopefully get something that looks great.”Almost a year on, the couple say the house ticks all their boxes and is truly their home for life. Paula still loves catching sight of the extension from different angles. “It’s a little work of art. Ed wanted something with the wow factor and that’s what we got.”The terracotta-coloured stairs in the hallway The new bedroom. Photograph: Dara Mac Dónaill/The Irish Times The bathroom The cantilever-style extension to the home has created a sheltered outdoor terrace The extension is cladded in Siberian larch @fabricdesign.ie; @thearchitects.ie IN THIS SECTION
Sisters work together on Dún Laoghaire renovation: ‘With family, you can be very honest’
Full Article
Original Source
Read the full article at Irishtimes →KhanList aggregates and links to publicly available news content. We do not host full articles from third-party sources. Always verify important information with original sources.