
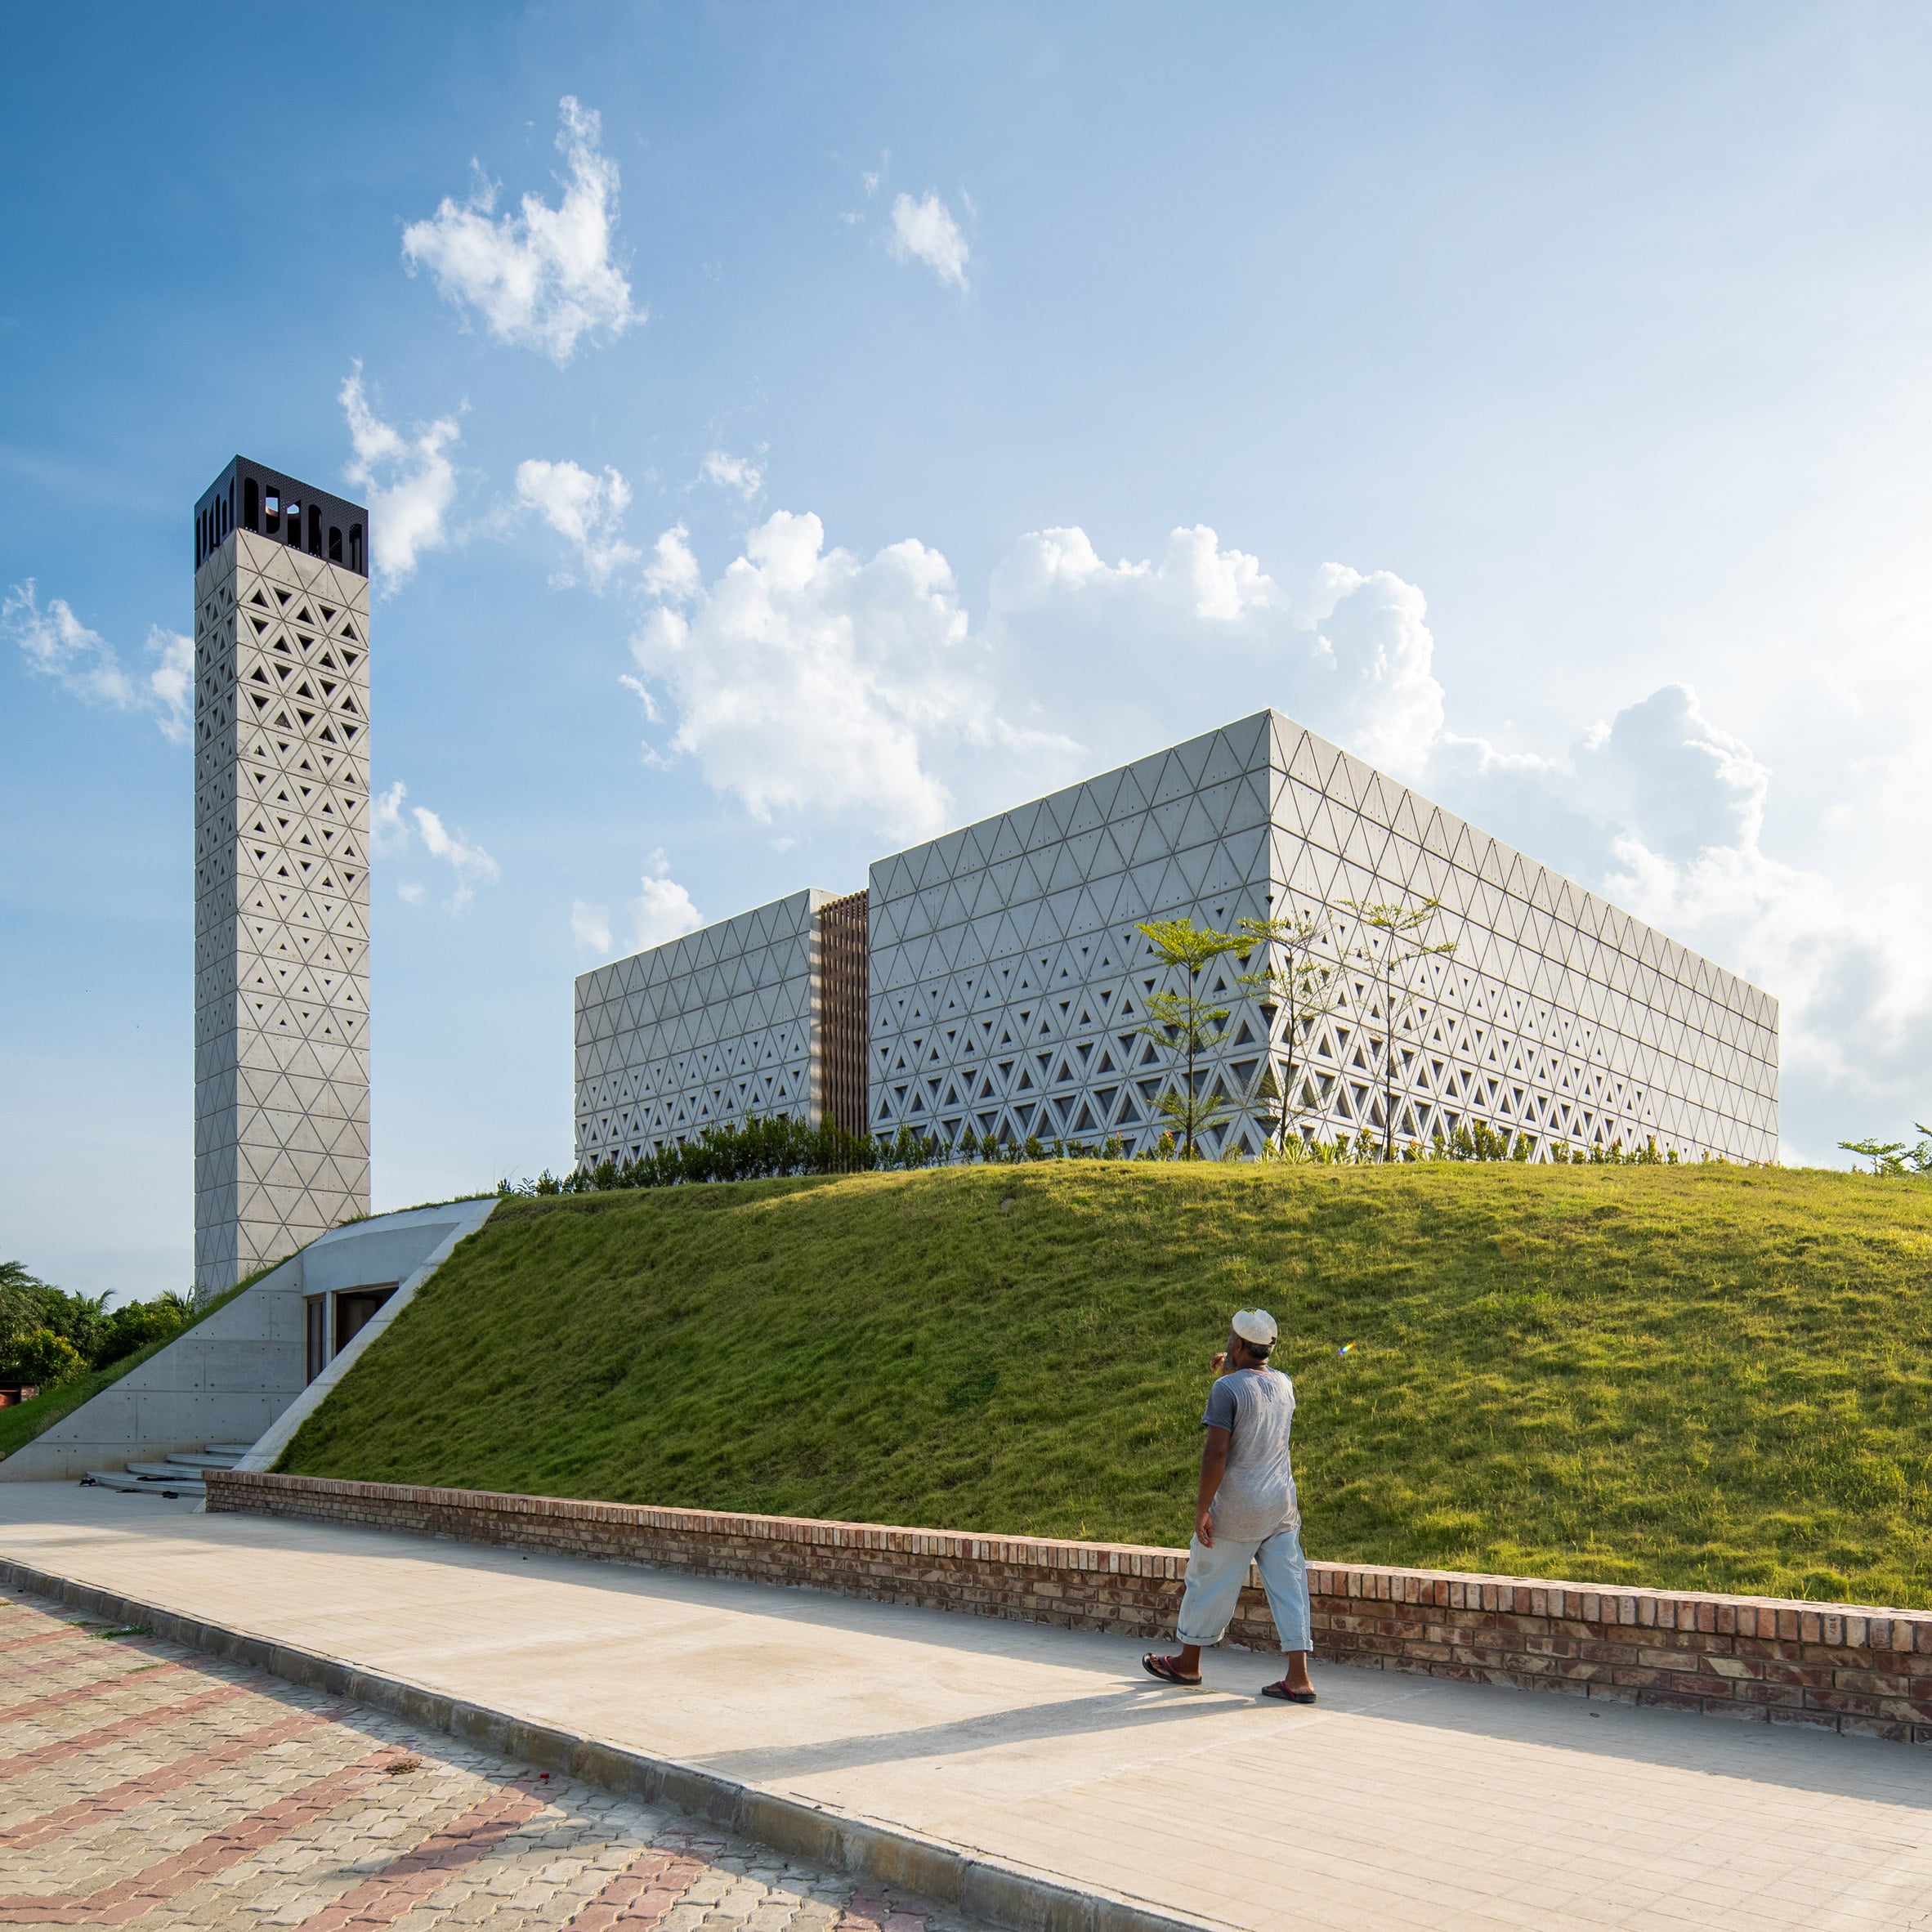
Who is RIBA International Prize winner Nakshabid Architects? In this roundup, we get to know the Dhaka-based studio through seven of its key projects spanning Bangladesh. Founded by Bayejid Khondoker in 2003, Nakshabid Architects’ extensive portfolio is concentrated in Bangladesh and encompasses both public and private projects – from residential blocks to mosques and museums. Last week saw the studio’s Green Field Factory named the fifth winner of the biennial award, presented by the Royal Institute of British Architects (RIBA) to the world’s best new building outside the UK. Praised for its focus on passive design principles and the prioritisation of employee wellbeing, the studio considers its latest award to be a recognition of Bangladesh’s architectural contributions at a global scale. “We see the prize as a recognition of what architecture from Bangladesh can contribute to global conversations on climate and the dignity of labour,” the studio told Dezeen. Alongside the award-winning Green Field Factory, recent projects undertaken by the 20-person studio include the government-commissioned renovation of the Bangladesh Military Museum in Dhaka, which reached completion in 2022 with a glass geodesic dome. Central to its architectural approach, the studio said, is forging connections between a building and its “socio-ecological context” in a bid to reframe functional programmes as places of gathering. “We believe that architecture must respond directly to its socio-ecological context, transforming ordinary programmes into meaningful collective experiences,” the studio said. “We approach every project as a shared undertaking, listening closely to the people who will use it, the climate it sits in and the building traditions around it before we draw,” it continued. “In this way even the most functional programmes become places of gathering, where light, air, landscape and everyday social life are woven into the architecture itself.” Read on for a look at seven of the studio’s key projects: Photo by Nakshabid Architects Green Field Factory, Rangpur, 2017 The Green Field Factory, a rug factory in Rangpur, was designed by Nakshabid Architects to dismantle workplace hierarchies and is the fifth winner of the RIBA International Prize. Fronted by a monumental green facade, the seven-storey building was informed by the traditional Bengali home, incorporating natural ventilation and biophilic design principles. Photo by Maruf Raihan Aman Mosque, Narayanganj, 2018 A pair of intersecting arches form an “invisible dome” that frames the interior of Aman Mosque, a cubic prayer hall completed by the studio in Narayanganj. Set within a sunken circular courtyard, the mosque is defined by its solid concrete volume, which is adorned with triangular perforations that filter light into the space. Photo courtesy of Nakshabid Architects Shaptak Insignia, Dhaka, 2021 A concrete facade punctuated with square openings was designed to limit heat gain and control daylight access at the Shaptak Insignia apartment tower in Dhaka. Comprising two blocks, the residential block contains 18 units on a 670-square-metre plot, with each apartment complete with a balcony and a stepped terrace. Photo courtesy of Nakshabid Architects Urban Legacy, Dhaka, 2021 A pair of slender, red-brick residential towers make up the studio’s Urban Legacy project in Dhaka. Its jagged form is defined by cantilevered balconies, which are enclosed by horizontal louvres and complete with greenery intended to shade and cool the apartment interiors. “Cascading vines and planters spill from every terrace and the brick-walled garden base, turning the building into a vertical green landscape,” the studio said. Photo courtesy of Nakshabid Architects Aman Cement Factory Mosque, Sirajganj, 2022 An arched entrance guides visitors beyond the tiered brick exterior of the Ullapara Mosque, which Nakshabid Architects completed on the grounds of a cement factory for its workers. Spread across two storeys, the mosque was built using locally-sourced brick, concrete and glass in a bid to blend “tradition with modernity”. “[The mosque] has become a place where factory workers and neighbours gather for prayer, social events and community life,” the studio said. Photo courtesy of Nakshabid Architects Bangladesh Military Museum, Dhaka, 2022 Looking to redefine museum culture in Bangladesh, Nakshabid Architects conceptualised its design for the Bangladesh Military Museum in Dhaka as a “vibrant civic destination”. Its curving concrete structure contains cafes, galleries, an amphitheatre and an arena, which is sheltered by a 120-feet glass geodesic dome. Photo courtesy of Nakshabid Architects Nurpur Graveyard, Rangpur, 2023 Nakshabid Architects intended for the Nurpur Graveyard, a Muslim graveyard in Rangpur, to also offer a place of leisure for the local community. To do this, the site accommodates a healthcare facility and an education space – or madrasa – with future expansions expected to include a mosque. “Nurpur Graveyard is a place that diminishes the typical boundaries of graveyards,” the studio said. Read more
Seven projects by RIBA award-winning Nakshabid Architects
Full Article
Original Source
Read the full article at Dezeen →KhanList aggregates and links to publicly available news content. We do not host full articles from third-party sources. Always verify important information with original sources.