
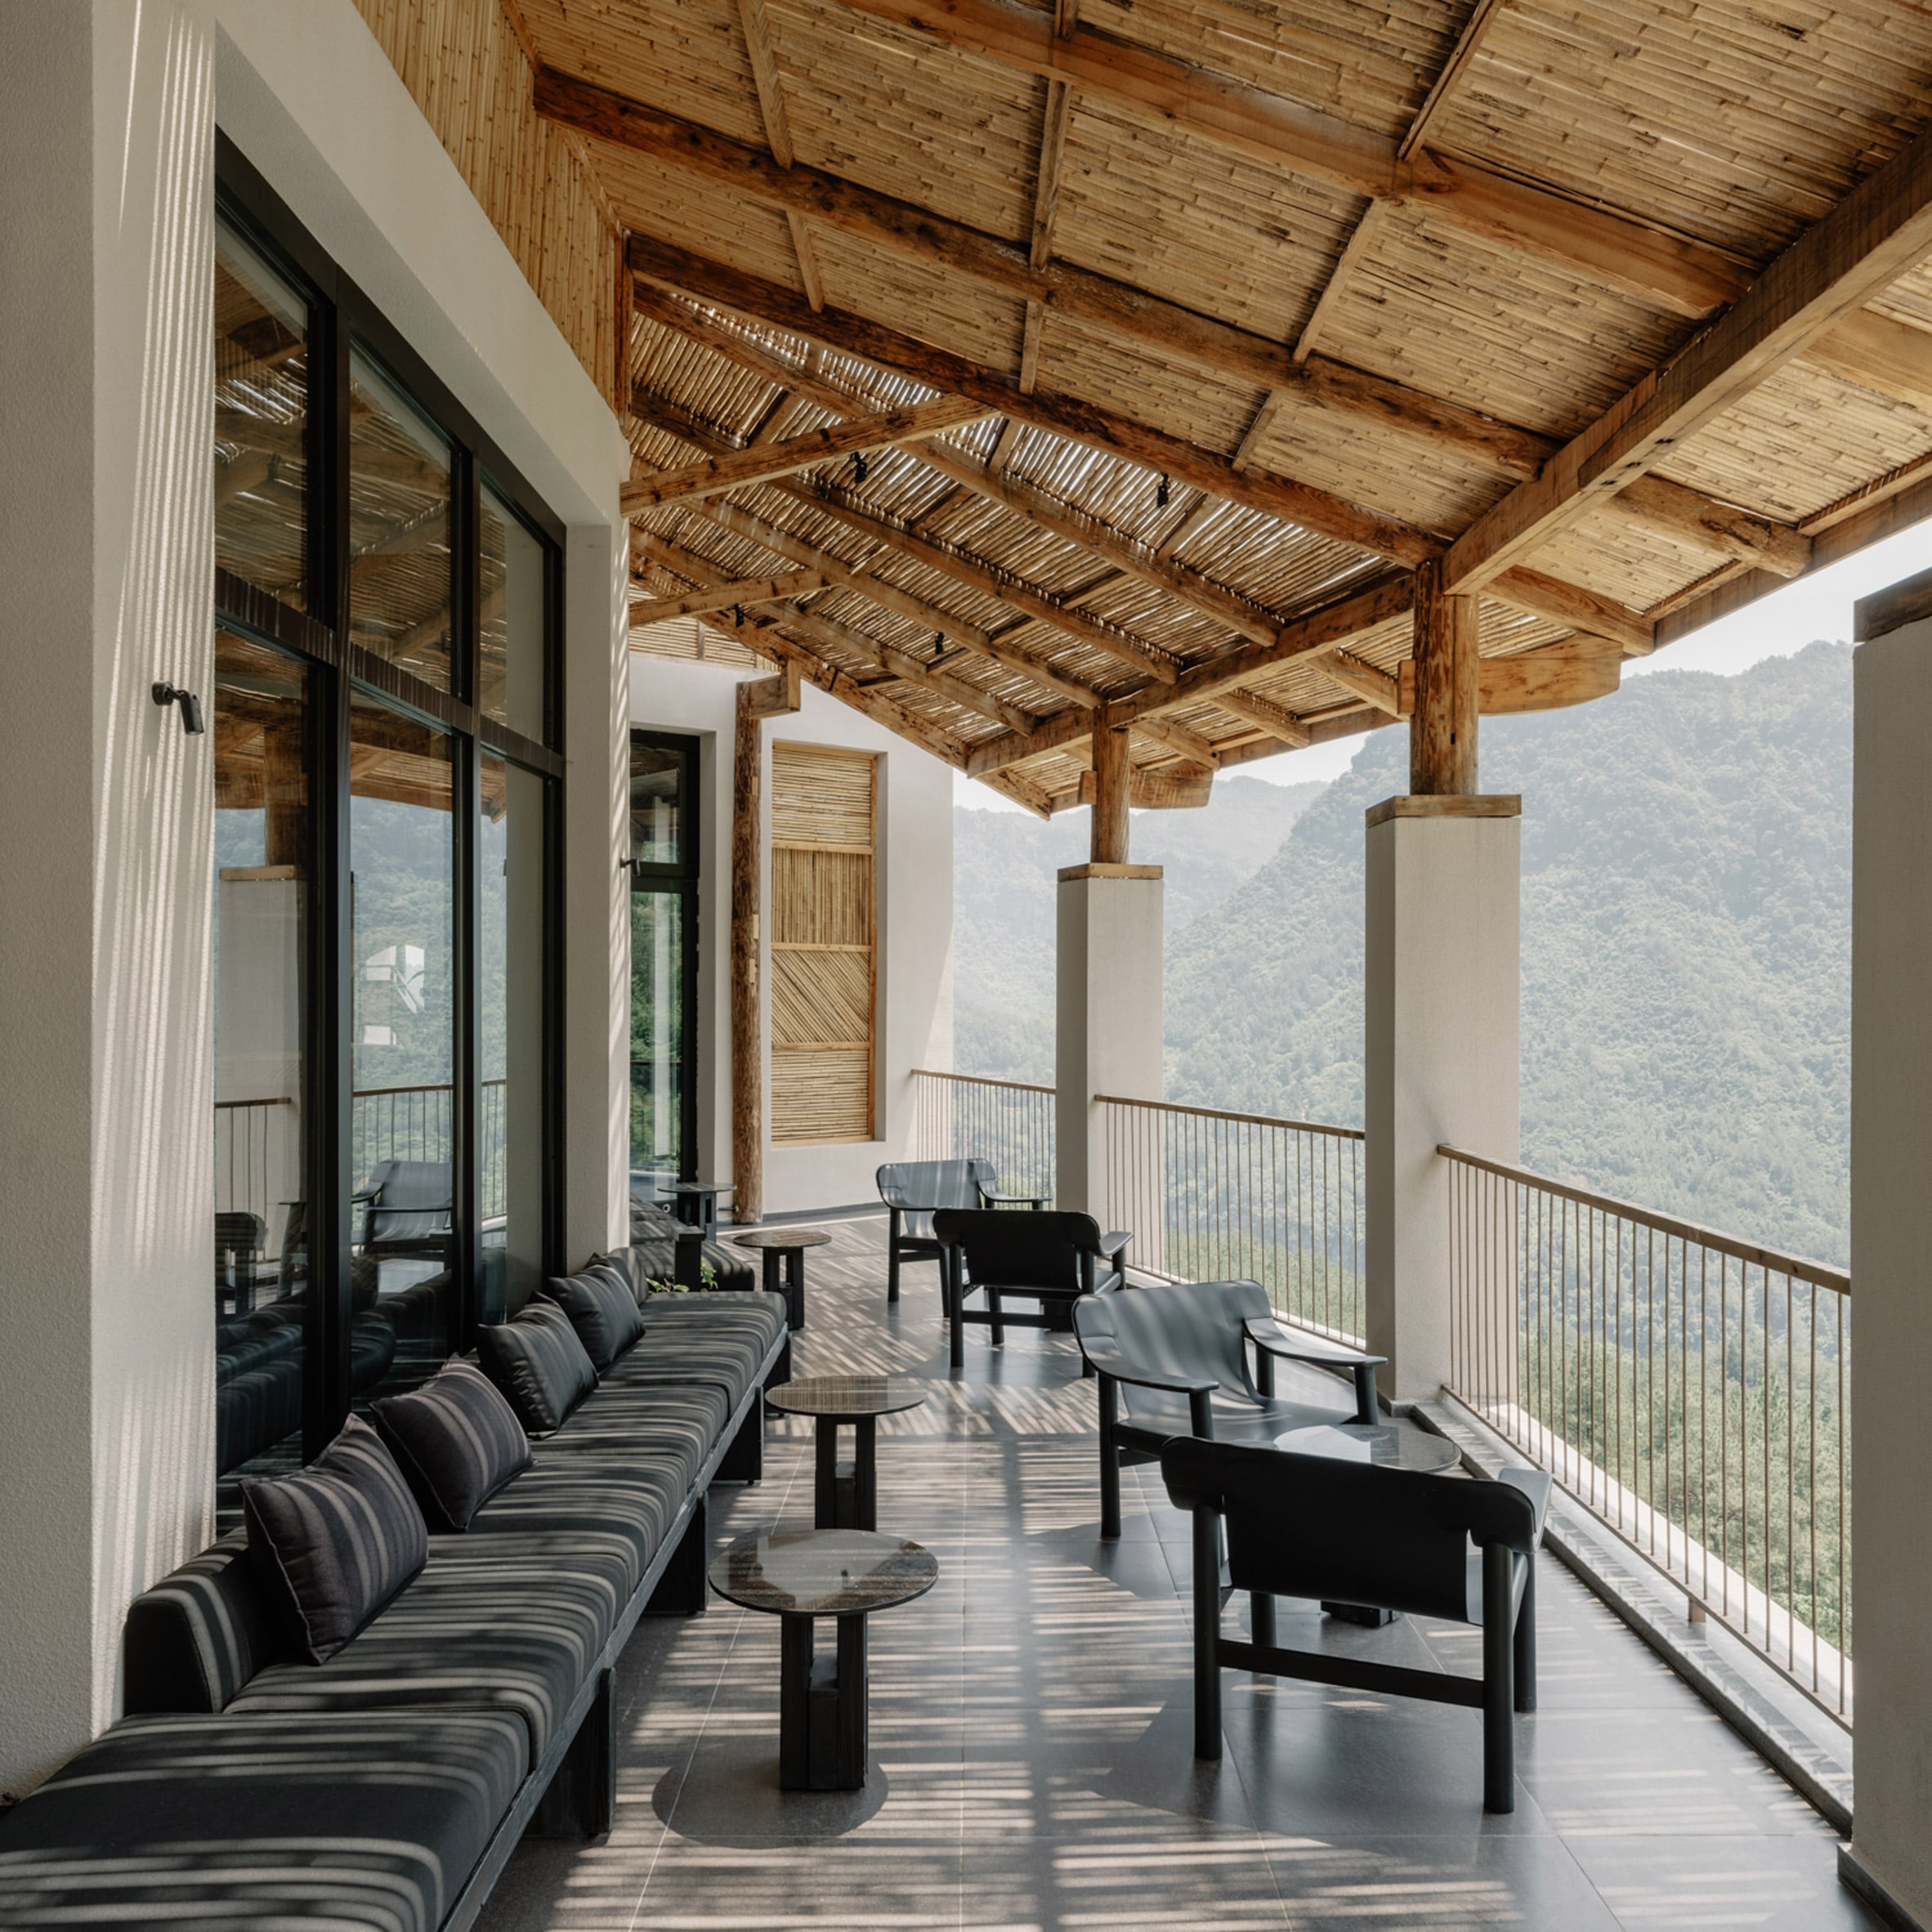
Concrete drill cores, discarded bricks and timber salvaged from abandoned mountain cabins have been repurposed for a 24-room retreat by Chinese studio RooMoo on Jinfo Mountain in Chongqing, China. RooMoo transformed a five-level former sales office into the Cloudhaus Hotel, retaining the building’s original structure while incorporating materials collected from the surrounding landscape and nearby villages. Cloudhaus Hotel is a 24-room retreat on Jinfo Mountain in Chongqing, China Located at an altitude of 1,200 metres on the mountain’s northern slope, the building has a white-rendered facade punctuated by eight projecting white frames that extend vertically across its elevations. Bamboo panels and stone slabs fill sections between the frames, while timber detailing and sloping tiled roofs reference traditional buildings in the region. RooMoo sourced materials from nearby bamboo forests Rather than using new materials, RooMoo visited local abandoned wooden cabins and furniture workshops to identify resources that could be reused. The studio ended up using timber from the cabins for the project. “Instead of relying solely on research, we planned most of our conceptual design time to explore the mountains for locally available materials and resources to respect the local environment,” the studio said. Demolished red bricks and discarded bamboo scaffolding were reused for the interiors Among the most unusual interventions are walls made from concrete cores extracted during structural renovations, which have been stacked vertically and separated by dark metal supports. Demolished red bricks were reused in the restaurant, while discarded bamboo scaffolding treads were cut into strips and transformed into ceiling panels and outdoor paving. Discarded bamboo shoot shells feature in the reception’s decorative wall panels The restaurant occupies an expanded podium at the building’s lower level, with indoor dining areas leading towards outdoor terraces. Its interiors combine stone walls, timber furniture and woven seating, while reclaimed bricks and bamboo offcuts feature in the finishes. Visitors enter the hotel via the reception on the building’s uppermost floor, which is accessed from an entrance courtyard and connecting bridge. A timber reception desk sits in front of a wall covered in bamboo panels, woven surfaces and discarded bamboo-shoot shells, which had been harvested locally in the mountains. A woven bamboo installation hangs above the lounge Above the lobby, an exposed pitched roof was lined with bamboo and supported by substantial timber beams. A large woven bamboo installation hangs over the lounge, where black sofas and tan leather chairs were arranged beside full-height glazing overlooking the forested mountains. Cloudhaus has a wooden interior Guestrooms were arranged in a fan-shaped layout facing the mountain landscape. The hotel offers several room types, including courtyard rooms, suites and standard king rooms, with interiors featuring earthy colours, salvaged timber and locally made furniture. Founded in Shanghai in 2017 by Tao Zhang, Ray Zhang and Marine Bois, RooMoo works across hospitality, restaurant, commercial, office and residential projects. Other recent interior projects in China include a Linehouse-designed hotel with an industrial feel and a Shanghai tea shop that draws on Rockbund’s historic buildings. Photography by Wen Studio Read more
RooMoo transforms abandoned mountain cabins into hotel in China
Full Article
Original Source
Read the full article at Dezeen →KhanList aggregates and links to publicly available news content. We do not host full articles from third-party sources. Always verify important information with original sources.