
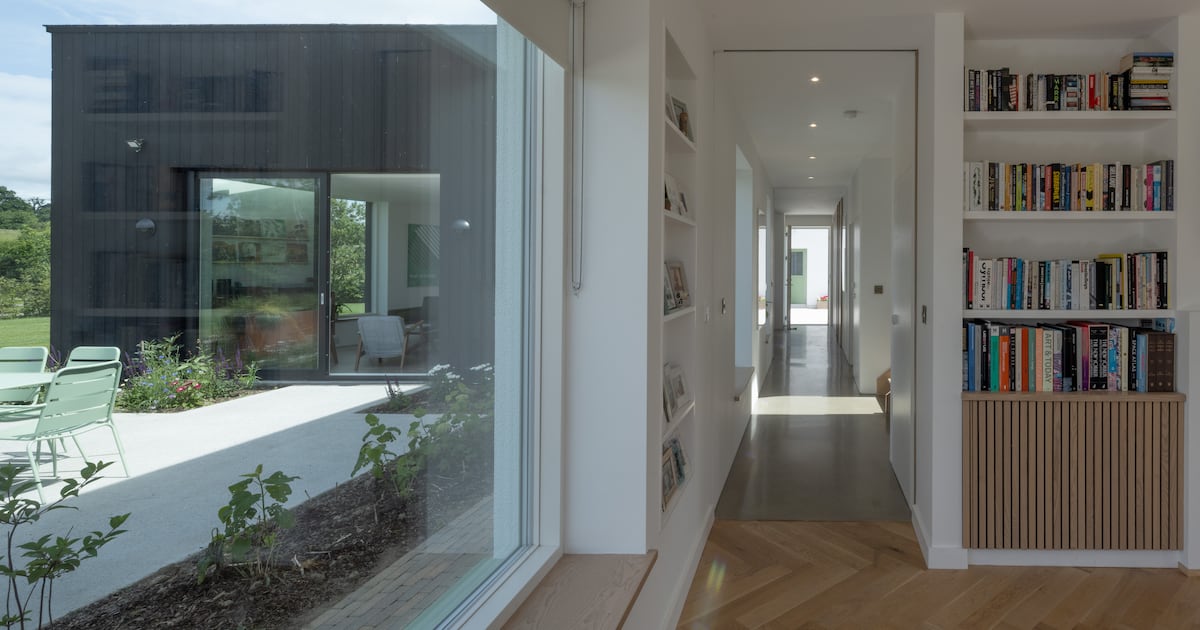
Whether it’s at home or on holiday, we all want a room with a view. So, when architect Gareth Brennan of Brennan Furlong architects saw the site where his would-be clients wanted to build their home, he knew the vista would be an important element to the project.Located on the outskirts of the village of Grangecon, which is on the Kildare-Wicklow border, the site was relatively flat, but the views extended a 60km distance across the plains of Kildare, and southwest towards the Slieve Bloom mountains.The extended views are due to the low-lying nature of the wider landscape. Brennan’s clients, who were building on family land, wanted to relocate from Dublin to a rural location. His brief “called for a modest, understated, traditional facade to the public roadway”, while the rear would “make the most of the afternoon sun and the views towards the mountains”. “The clients came to us, as one of them [a graphic designer] had previously done work for us,” he says. “When we first visited the site I was struck by how far you could see in all directions – the flat landscape made the mountains and sky feel really prominent. I have done a lot of reading on Irish ringforts, many of which present today as subtle anomalies in the landscape. So I wanted the house to have that sense – a subtle ‘object in the landscape’, as it was going to be centrally placed in the site, not adjacent to any pre-existing structure or feature.READ MORE“Inside, they wanted an open-plan kitchen/living/dining area, which would wrap around the external terrace, and be the hub of family life. Then at the other end of the house, they wanted a quiet, calm, secluded livingroom – and given the relatively flat site and surrounding countryside, they wanted a terrace off the main bedroom at first-floor level, which would afford them views across the landscape.” Design work on the project began at the firm, which was established in 2015 by Brennan and Séamus Furlong, in the autumn of 2022. A planning application was submitted in the summer of 2023, and full planning permission was secured by the end of that year. The project started on site in early 2024. Altogether it took roughly three years, from design stage to completion, which was just a few months over its expected finish date – with the homeowners moving in “just in time for the start of the 2025-2026 school year”.“The house is just over 200m² in area, with a 30m² detached garage,” says the Clontarf-based architect. “And along with the open plan area and separate living area on the ground floor, there is also a guest bedroom on the same level and a further three bedrooms upstairs – one each for their two children, and a main bedroom suite. Also, the kitchen is supplemented by a large utility, as our client is a keen baker.“We worked closely with the client on the interior fit-out, particularly the internal floor finishes, a ‘top-coat’ polished concrete throughout, and the stairs and landing balustrade. They had very clear ideas on the fit-out of both the kitchen and the bathrooms in particular, with fittings and tiling all selected by them. But we used 3D models of the house which evolved and developed throughout the build process to test various finishes before they were selected.” A new home in Grangecon: Gareth Brennan's brief 'called for a modest, understated, traditional facade to the public roadway', while the rear would 'make the most of the afternoon sun and the views towards the mountains'. Photograph: Paul Tierney Architect Gareth Brennan of Brennan Furlong architects: 'When we first visited the site I was struck by how far you could see in all directions – the flat landscape made the mountains and sky, feel really prominent.' Inside, the family wanted an open-plan kitchen/living/dining area, which would wrap around the external terrace, and be the hub of family life. The outside wasn’t forgotten, with landscaping a collaborative effort between the architects and the client. The patio areas, which Gerry Brennan Concrete worked on, were core to the original design of the house, with the clients working with Elma Fenton on designing, selecting and sourcing the soft landscaping and planting to the wider site. Having a good relationship with the clients from the outset was very instrumental to ensuring the project went to plan. This was tested when, after a request to rework the designs, Brennan visited the homeowners to talk them through the new workings, only to find that he had left the plans behind at the office. However, he acted on his feet – and a mutual trust was confirmed. “I offered to sketch the updated designs for them there and then,” he recalls. “They were sceptical, to say the least, but I sat down and proceeded to draw out the revised layouts in front of them as we sat at their kitchen table, explaining the ideas and rationale behind the plans as I drew. They realised that I wasn’t making it up, and were much more comfortable with the updated designs. “Then as soon as I got back to the office, I scanned in the original hand-drawings I’d done in preparation for the meeting and mailed them over. The clients were very much reassured and encouraged by the evolution of the design, and the process moved much more smoothly from there. Even though the appearance of the design changed radically from the first iteration, the rationale and the arrangement of spaces in the final design still owes a lot to those original ideas.”Some notable features of the project include the splayed window reveals, which were a contemporary interpretation of a traditional detail; the use of two complementary yet contrasting render finishes – both smooth and dashed; the curved stairs balustrade; the colour selection for the windows; and delivery of the subtle metal framing of the entrance door, which was constructed by Metweld Fabrication.Architect Gareth Brennan: 'I wanted the house to have that sense – a subtle "object in the landscape", as it was going to be centrally placed in the site, not adjacent to any pre-existing structure or feature.' Some notable features of the project include splayed window reveals inside, the use of two complementary yet contrasting render finishes; and the colour selection for the windows. Brennan Furlong has won awards for its work and has exhibited abroad, but when it comes to fulfilling a specific brief, how the homeowner feels about their new space is the most important thing. The end result is down to the collaborative effort between architect and client.“I think they appreciated that we were thoroughly invested in delivering a special home for them, and I like to think this is borne out by the end product.”Brennan Furlong has won awards for its work and has exhibited abroad, but when it comes to fulfilling a specific brief, how the homeowner feels about their new space is the most important thing. Suffice to say, the Kildare family were delighted with the outcome. One of the homeowners grew up in the Wicklow village, “but the idea of living there simply wasn’t practical when working in Dublin. But after the pandemic, remote working became more feasible, so this opened up the option of moving back, as we thought it would give us a better quality of life and would allow our children to grow up closer to their grandparents, which is very important to us.“We had a few ideas of what we were looking for, but we didn’t want to be too rigid and wanted to allow Brennan Furlong to bring their own ideas and perspectives – and I think Gareth and Paul delivered exactly what we wanted. Also, we were fortunate that our builder, Johnny Wynne of Dublin Carpentry, had worked on other family members’ houses – so there was already a relationship there, which put us at ease.”Delighted with their new build, they advise that anyone thinking about building a house should “not lose sight of the end result”. “There will inevitably be days when it feels like nothing is going right and it will never be done but, as any home building TV show will tell you, the drama is just part of the process,” the homeowner says. “I would advise taking the time to get to know your builder and architect and being open to suggestions and alternatives. An architect can see something a builder won’t, and vice versa, which can catch problems before they happen or make a design tweak for the better. Also, push back when your gut tells you to, because, at the end of the day, you’re the one living in the house. “Also, try to stay two steps ahead and have fittings and finishes decided and bought early – because although the house may seem to be just block work, suddenly you need to have your sanitary wear ready to make sure everything lines up. There’s nothing like having to think about tiles on Friday when you’ve just been told the tiler is coming on Monday. But don’t lose sight of the goal and why you are building in the first place.“From our own perspective, the end result was a house that feels made just for us, exceeded our expectations, and is a credit to everyone involved in making it happen.”www.brennanfurlong.ie 'Along with the open plan area and separate living area on the ground floor, there is also a guest bedroom on the same level and a further three bedrooms upstairs.' The clients had very clear ideas on the fit-out of the bathrooms, with fittings and tiling all selected by them. The homeowner says: 'An architect can see something a builder won’t, and vice versa, which can catch problems before they happen or make a design tweak for the better.'
Leaving Dublin to build a new home in a Wicklow village: ‘The drama is just part of the process’
Full Article
Original Source
Read the full article at Irishtimes →KhanList aggregates and links to publicly available news content. We do not host full articles from third-party sources. Always verify important information with original sources.