
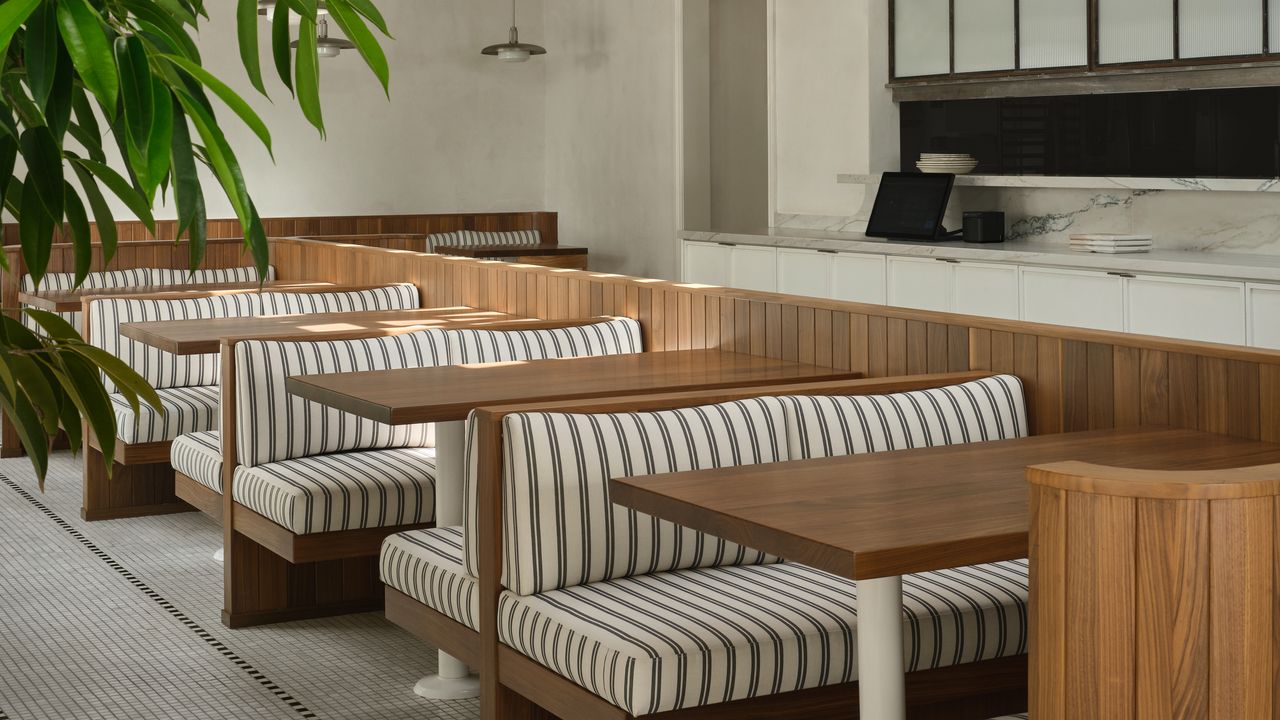
The most labor-intensive project in Goop Kitchen’s first sit-down restaurant was a window that faces the kitchen. The glass is reeded and translucent, obscuring the line cooks behind it. Architect Michael Hsu’s team built and rebuilt the design feature. Maija Kreishman, principal at the firm, hopes all of the restaurant guests will notice it. It’s a funny thing to say about a pane of glass unless you know that Goop Kitchen—the eatery launched by Gwyneth Paltrow’s lifestyle brand in 2021—hasn’t had an actual physical space for customers until now.For years, Goop’s restaurant existed almost entirely as a delivery operation, a ghost kitchen with food engineered to still be delicious after surviving the trip to your door. The new location, opening on the San Diego coast on August 31, will be the brand’s first dine-in location. (Another outpost will open in Manhattan later this year.)Goop Kitchen Del Mar will offer full service and a different menu than the delivery operation, including the brand’s burger, which Paltrow tells AD is “not perfected for takeout yet.”Opting out of wellness clichésThe floor is honed marble, a one-inch Thassos mosaic with an alternating Thassos and Nero Marquina border. The kitchen window is fluted glass from Pulp Studio, and the lighting is true pewter, the kind that tarnishes and develops a patina rather than pretending not to age. Photo: Michael P.H. CliffordA wellness brand opening a restaurant invites two clichés: a clinical white box design or overcorrected rustic decor with reclaimed wood and earnest signaling. Hsu’s office aimed to avoid both early on by refusing to name a particular style, reference familiar restaurant archetypes, or let the project become thematic. Instead, the firm aimed to give the Goop Kitchen locations their own voices without “screaming.”“I don’t think we’re making a wellness space, and that’s the point,” Paltrow tells AD. Instead, she wants the room to conjure tradition, togetherness, and timelessness, an extension of the larger Goop aesthetic, which she describes as “warm and classic.” While these restaurants are new, Paltrow emphasizes that Goop is almost a 20-year-old brand, and she wants people to “feel the time that’s passed” when they enter the spaces.The most dramatic part of the Del Mar space is a slab of veined Breccia Capraia marble behind the point-of-sale area, with the Goop Kitchen logo carved into it. Photo: Michael P.H. CliffordHer reference point is Haussmannian Paris and what she refers to as “Parisian New York,” or “the New York of my youth.” She focused on integrating “timeless” design elements you might see in an all-day brasserie. With this vision in mind, she asked Hsu to make sure there was a throughline in the architecture and design of the San Diego and Manhattan locations. Del Mar is just the first proof of concept.The design detailsSan Diego is a warm, open expression of the vision because the location itself invites it. The restaurant sits in an open-air, walkable, mixed-use development, and the design leans into that. It’s sun-washed and daylit, fully taking advantage of the indoor-outdoor environment. Hsu’s team treated the patio as a room, designed to feel like you’re eating in someone’s garden terrace rather than a development courtyard.The patio seating is covered in Perennials performance fabric, because it’s an outdoor room that has to survive and be functional. Photo: Michael P.H. CliffordInside, the walls are fine-grain lime plaster from Domingue Finishes, and moldings are painted in a gloss Benjamin Moore Classic Gray. Photo: Michael P.H. CliffordHsu’s argument for why the near-monochrome restaurant doesn’t go flat is that the palette itself runs on tension, with the statement-making veined marble behind the point-of-sale area set against rough plaster walls. “Spaces and places should almost mimic the human condition,” he says, meaning they should be layered, slightly contradictory, and not fully legible at first glance.The decisive clientHsu describes Paltrow as hands-on, decisive, and fluent, and says much of the functional design work involved interviewing her, drawing out her values, and studying spaces like the Montecito home she built from the ground up or Goop’s stylish NYC boutique. She has, by his account, a deep design vocabulary, which lent itself to conversations that got as granular as how matte a finish should be, how warm a sample was reading, or how a material behaved under different lights.The striped upholstery in the dining room is a custom Schumacher fabric that was specifically made for Goop Kitchen, with Paltrow’s input on the width and tonality of the dark green stripes. Photo: Michael P.H. CliffordThe tables and booth structures throughout the space are made of solid walnut. Photo: Michael P.H. CliffordWhere most clients sign off on a photograph, Paltrow asked to touch textures and watch them move under the room’s actual lighting. Samples were adjusted to have more texture, to be warmer or brighter, until they were just right.Paltrow does not pretend it’s a low-stakes posture. “I’m never willing to compromise on details,” she says. “Every single detail, as small as it is, is as important as the biggest one,” she says. “The impact is an aggregation of small decisions.” That means “every fixture, every tile, every piece of millwork is as important as the toilet paper holder.”What a room deliversThe design of the space makes its argument in the places that fast-casual eating usually just treats as logistics: the counter, the pickup, the waiting area. Goop Kitchen customers already know how to order on their phones. They were trained by years of ordering from the ghost kitchen. With that in mind, the order counter was built as a furniture piece—aged, with a clouded stone top rather than a kiosk—and a person hands you your food instead of having to grab your tagged bag off of a shelf. It’s more personal this way. In Del Mar, there are two doors: one that leads to a comfortable lobby for delivery drivers and another that leads into the planted waiting garden, so a courier and a family can arrive into spaces that are designed with equal seriousness. Hsu’s team worked out where strollers go and how to remove what one designer called “line anxiety,” thinking about when you’re next and where to stand, a feeling usually offloaded onto the customer.An island of booths floats in the center of the dining room. It’s a slatted, soft-oiled walnut with gently curved ends and cushions built to feel like a couch rather than the stiff bench of a casual restaurant. Hsu wanted people who were seated in the middle of the busy room to feel protected rather than exposed. Photo: Michael P.H. CliffordPaltrow’s goal for all of this is more physiological than decorative. She wants people to feel like they “are at home and comfortable, and that they don’t need to rush,” she says. “In traditional Chinese medicine, they say you should never stand up and eat,” she explains. With this in mind, she hopes to “change how people eat,” particularly in the New York location. Del Mar is where she gets to test that out first, focusing on where people will sit to enjoy a real meal, and betting that the room itself will inspire them.
Gwyneth Paltrow Gives AD a Peek Into Goop Kitchen’s First Sit-Down Location
Full Article
Original Source
Read the full article at Architecturaldigest →KhanList aggregates and links to publicly available news content. We do not host full articles from third-party sources. Always verify important information with original sources.