
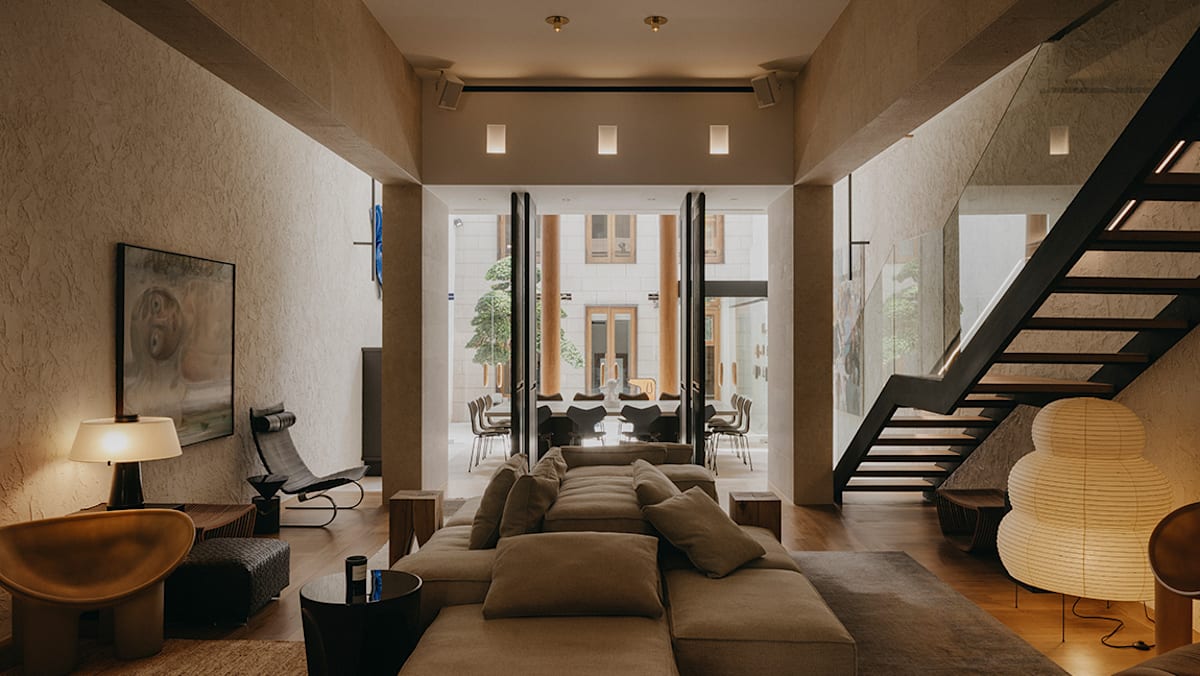
In the late 1990s, Woha transformed a shophouse at Emerald Hill. Then, the architecture firm founded in 1994 by Richard Hassell and Wong Mun Summ was quickly attracting fans for its contemporary outlook on tropical design. The project won a slew of awards, including a 1999 International Award given by the Royal Australian Institute of Architects and a 2004 Gold Award at the ARCASIA Awards for Architecture in the Conservation Projects category.“The original conversion by Woha was an incredible base to start with. At the time of viewing, I didn’t know it was by the firm, but you could see the incredible architectural vision. It was clearly a special property,” said the owner, a professional in his mid-40s. With Woha now better known for its large-scale sustainable buildings, the shophouse offers a glimpse into the firm’s earlier residential work.Woha’s facelift to the early 20th-century shophouse was more architectural than decorative. Flooring in the historic front shophouse was removed so the second storey, offset from the party walls, reads as a crisp, modern white box. A double-height glass facade at the courtyard puts the movement of people and light on show. Its lightness contrasts with the rear extension facade’s formal expression of repeated windows. With its timber shutters, decorative plasterwork and covered walkway, the shophouse retains the architectural character of Emerald Hill. (Photo: Studio Periphery) “I have always liked the strict structure of European architecture, and noticed that the original design by Woha had not only created an open space within the house for light, but also the second facade that reminded me of townhouses in London and New York, albeit a bit more modern,” the owner said.Over the years, successive owners had made ungainly changes to Woha’s design. To undo this, the current owner found a suitable collaborator in Terence Chan. The architecturally trained designer had worked at Woha before establishing Studio Terre in 2006. “After I found out that Mun Summ designed the project, we approached him for the drawings,” Chan said. The pivot doors introduced by Terence Chan help define the gallery-like entrance while allowing the space to be divided for different uses. (Photo: Studio Periphery) The owner had sought Chan out as his oeuvre included other shophouses at Emerald Hill. “Over the past two decades, we’ve had the privilege of working on well over a dozen shophouses – at least seven commercial and more than six residential projects, with more on the drawing board,” Chan said.This shophouse offered “a masterclass in spatial choreography, architectural reverence and client trust.” Chan wanted to draw out the essence of Woha’s ideas from the shophouse that had been marred by cold finishes, dated detailing and teak “stained so heavy its natural warmth was hidden.” Woha’s textured walls had also been smoothed out, and original ivory stone cladding ripped out. A bespoke dining table finished in Sucupira veneer is paired with stackable Grand Prix chairs from Fritz Hansen, which can be stored away when not in use. (Photo: Studio Periphery) The abstract patterns of a customised cabinet for tableware complement Paul Russo’s wall sculpture above it. (Photo: Studio Periphery) In the dining room, Chan stripped black stain off the timber column cladding, reinstated the teak timber ceiling of Woha’s original design, but replaced glass flanking the master bedroom above with timber panels, inspired by Woha’s teak timber windows. (Photo: Studio Periphery) “What I enjoyed most was the process of rediscovering and amplifying the home’s original grace while adapting it into a highly personalised, entertainment-focused sanctuary as the owner liked hosting intimate gatherings,” Chan said. He also had to ensure the shophouse met current conservation guidelines and iron out functional kinks.“You’re dealing with a property that’s over a hundred years old so there are problems such as damaged and old doors, termites and leaking issues. We reminded the owner early during the design phase for him to be mentally prepared,” Chan said. As expected, a large portion of the floorboards and timber cladding around the dining room’s steel columns had to be replaced due to termite damage. Terence Chan's Corten steel artwork …Method (2025) forms a backdrop to Jean Jullien's playful Dog bench and a pair of Pilotis outdoor coffee tables. (Photo: Studio Periphery) Chan’s Corten steel installation occupies the narrow space between the inner glass panel and party wall, turning a design constraint into an opportunity for art. (Photo: Studio Periphery) Aside from reinstating the warm palette of beige stone, Chan revealed the “raw beauty” of the teak by removing the black stains on the flooring, column cladding and intricate woodwork on the front elevation’s French windows. The front door could not be salvaged, revealing plywood insert panels after the black stain was removed, so Chan replaced them with matching solid timber panels that followed the original detailing. Beneath the staircase, a collection of design pieces includes a Roly Poly chair from Driade, an Eames lounge chair and ottoman from Herman Miller, and an Akari 24N lamp by Isamu Noguchi. Edgar Degas’ Woman with a White Headdress hangs nearby. (Photo: Studio Periphery) The restoration process was complex but also “profoundly satisfying” for Chan, whose layering of furnishings, art and materials transformed the shophouse into a visceral palimpsest, imbued with identity, narratives and soul. Spaces now unfold fluidly, attuned to varying light, textures and visual highlights.Past the entrance foyer, a teak platform demarcates a gallery-like space. Woha’s design only had the front anchored with slide-fold door panels, but Chan inserted four panels of sandblasted Paulownia timber veneer pivot doors on each end of the gallery, augmenting the sense of transition. Practically, they help segment the space for different uses. As the previous owner had removed Woha’s glass-and-steel staircase balustrade, there was no safety barrier. Chan added glass balustrades that “disappear” against the textured walls. The bespoke bar was designed around the owner's growing cocktail and glassware collection, with concealed steel beams reinforcing the original timber floor to support its substantial stone counter. (Photo: Studio Periphery) A last-minute request from the owner saw Terence Chan turn a planned display area into a bespoke DJ booth, complete with equipment and vinyl record storage. (Photo: Studio Periphery) Terence Chan incorporated a wine cellar and DJ booth on opposite sides of the corridor, creating a symmetrical entrance to the lounge. (Photo: Studio Periphery) Tasteful pieces include an Akari 24N paper floor lamp by Isamu Noguchi, Roly Poly chairs by designer Faye Toogood and an Extrasoft island sofa module from Living Divani. Thoughtfully selected art adds to the mise en scene: on one wall, the female figure in Tania Marmolejo’s The Long Wait lies with haunting eyes; on the opposite surface, another lady in Edgar Degas’ Woman with a White Headdress oil-on-canvas painting turns away. The second-storey lounge features a darker palette, with a Relaxed sofa and contemporary artworks including The Connor Brothers’ I Can Resist Everything Except Temptation (2019) and Amanda Wall’s Light Sleeper (2025). (Photo: Studio Periphery) Chan helped select most of the art because he is an avid art collector himself. Through this project, the owner’s interest in art turned into a passion, and he now looks out for pieces during his travels. “Art is central to how we feel and think about space,” he said. It should not be chosen “to fill walls and space”, but become a “spatial dialogue”.A tip Chan gives is to mix different mediums – canvas, neon, light boxes and wall sculptures – while considering scale, texture and proportion to ensure the art and the architecture speak the same language. Chan renovated the kitchen with stainless steel cabinet doors, Chianca di Ostuni porcelain surfaces for the countertop and upper cabinetry, and a hob and extractor hood from Gaggenau. (Photo: Studio Periphery) The powder room behind the kitchen in the rear extension is finished in Olivio Striato stone, complemented by a customised vanity mirror in patinated bronze and lighting from Viabizzuno. (Photo: Studio Periphery) In the shophouse’s dining room, the owner chose Bruno Surdo’s 2023 painting, A Selfie, A Pink Unicorn, Paparazzi! What Does It Take to Get Noticed, as the main piece. “The owner had wanted to fill all the walls with the same artist’s works. It would have been chaoti.! We told him otherwise, just this one special colourful piece,” Chan said. In response, he proposed an abstract wall sculpture, Paul Russo’s 2020 A Deep Blue View, on the facing wall. By moving the main bedroom suite to the attic, Terence Chan freed up the second storey for the owner's entertaining spaces. (Photo: Studio Periphery) The master bathroom’s vanity cabinet is finished in high-gloss Santos rosewood and Paulownia veneers, topped with Grolla Beige cross-cut stone. The minimalist taps are from CEA’s Milo360 collection. (Photo: Studio Periphery) In the courtyard, where a single tree replaces a former swimming pool and green wall, Chan contributed his own art – a series of Corten steel abstract shapes forming the statement: WHO, WHAT, WHERE, WHEN, WHY, HOW METHOD. “You see it reflected on the polished stainless steel ceiling of the path. It’s also meant to decay and rust with time,” he said.This came about as the owner wanted to enclose the walkway in glass, which left only a 400mm gap between the inner glass panel and party wall. “We couldn’t find any suitable weatherproof art so I said to the owner, ‘If you don't mind, I will just create the art,” Chan recalled. A Jean Jullien Dog bench in the courtyard lends a comical counterpoint to this elemental piece.Upstairs, Chan shifted the master bedroom suite to the attic and made the second storey the main entertainment zone. He enclosed the former with a special glass film sandwiched between two glass panes so it reads as a floating light box when lit. At the bar, he introduced a curved counter, capped with dark green Avocatus marble and surrounded by Series 7 bar stools from Fritz Hansen. A pair of 2.9-metre-tall timber glassware cabinets flank the sides, customised from Chan’s Terre Collection inventory. At the roof terrace, Chan removed the black stain from the solid teak cladding the steel structure, replacing timber damaged by termites. He also relocated the air-conditioning compressors to open up views towards Orchard Road, introducing two bonsai trees to frame the city skyline. (Photo: Studio Periphery) “Designing the bar area was an absolute thrill and a fantastic engineering challenge. To support the massive 50mm, solid stone bar counter, which grew in real time alongside the owner’s expanding cocktail and glassware collection, we had to reinforce the original timber floor with hidden steal beams,” Chan said.Above it, a Coppibartali suspension lamp from Viabizzuno presents a majestic image. Above it, a Coppibartali suspension lamp from Viabizzuno presents a majestic image. “Finding a hanging lamp for this area was challenging. We wanted a chandelier that was abstract and modern. You won’t know the form this creates until you hang it, like a bicycle chain,” Chan said. Also from Viabizzuno is a trio of Bulletta lamps, embellishing the walls like large, retro jewels. “It is also a charging port. You can remove the lamp and fix it onto a stand so it becomes a table lamp,” he said.As the owner wanted a symmetrical entry into the lounge area, Chan inserted a slim wine cellar on one side of the corridor. “Originally, the other side was a display area. Halfway through the construction, he said ‘I need a DJ booth, can you squeeze one in?’” Chan said. The shophouse's exterior shares the ornate architectural character of its neighbours. Many of these houses date to the early 1900s, when Emerald Hill was a residential enclave for affluent Chinese and Peranakan families. Features of the Late Shophouse style include elaborate plasterwork, bat-motif vents and pintu pagar swing doors. (Photo: Studio Periphery) The DJ booth’s 30mm-thick, clear acrylic shelves were held in place with super-thin, 9mm polished stainless steel profiles. “I think the jointer and team nearly lost their minds because we wanted acrylic with polished stainless steel and blackened steel supports,” Chan said. Behind the booth, a new powder room is finished with a stainless steel ceiling and walls of sparkling Metallicus stone.These are unusual finishes for a home. The owner told Chan to “go wild with unconventional materials”, enabling the spaces to feel differentiated yet seamlessly woven into the building’s historic shell. Likewise, furniture in the lounge was upholstered with velvet, mohair and suede. Underfoot, a burgundy carpet softens the teak floor. “It’s one of the owner’s favourite colours – the colour of wine,” Chan said.The overall palette is also darker than the first storey, making the artwork pop. A piece by The Connor Brothers, I Can Resist Everything Except Temptation, 2019, was the starting point, whimsically matched with Plastic Jesus’ heart-shaped sculpture, Glitter Balloon Red, 2019.Clearly, this project offered equal amounts of fun and hard work. Chan described it as “a multi-layered restoration project and a creative playground rolled into one.” He elaborated, “What makes shophouses so captivating is that no two shells are alike, nor are the lives inside them.”After all, shophouses are not simply about preserving history. Chan reflected: “It is also about crafting an intimate dialogue between the original structure, modern spatial theatre and the evolving lives of the people who inhabit them.”_
Behind the facade of this Emerald Hill shophouse is a home full of surprises
Full Article
Original Source
Read the full article at Cnaluxury →KhanList aggregates and links to publicly available news content. We do not host full articles from third-party sources. Always verify important information with original sources.